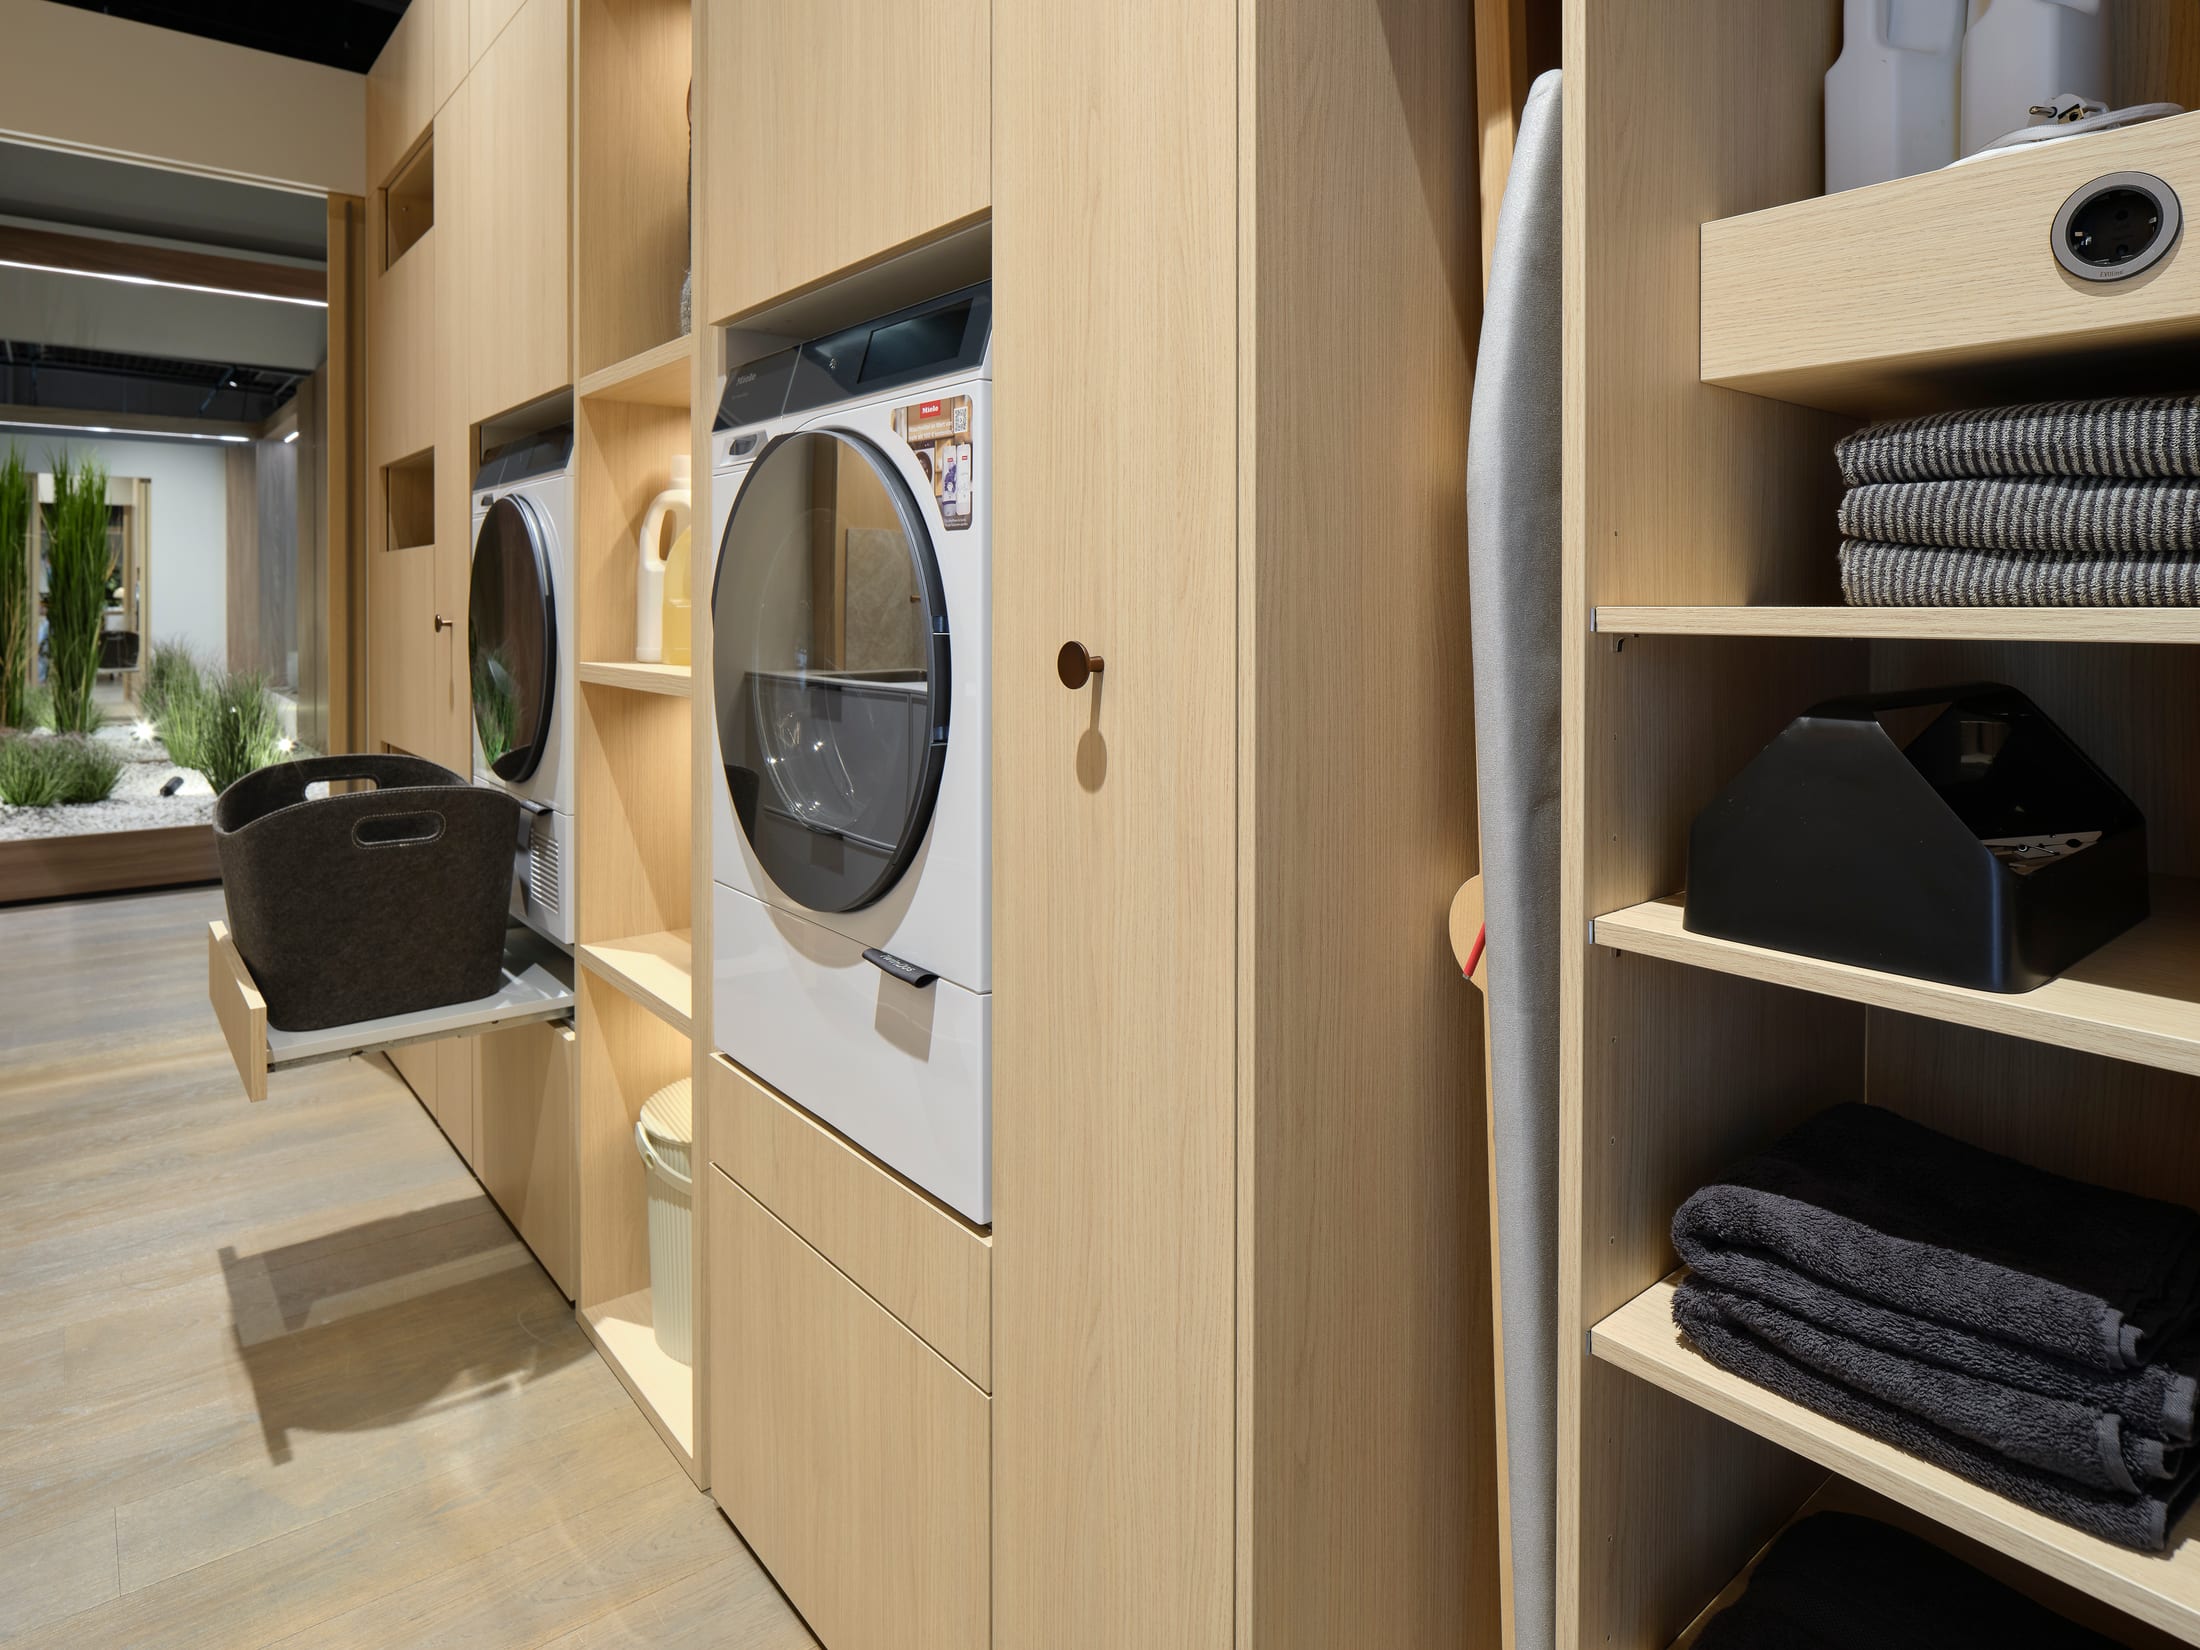
Laundry
Washer and dryer raised to working height, pull-out hampers and folding shelves in the same oak as the rest of the house.

2027

2027 Catalog
Kitchens · Closets · Living
A note from the founder
Fifteen years ago we opened our doors with one idea: a home deserves the same precision as the architecture around it.
Since then our team has completed more than 500 projects: kitchens, closets, baths and entire living spaces across Westchester, Fairfield County, New York City and beyond. Almost every one of them started with a conversation with an architect, a designer or a builder.
This catalog is for you. Inside are the new LEICHT 2027 collections, a look at everything we build beyond the kitchen, and a selection of projects we are proud to have delivered with colleagues like you.
When a project lands on your desk, text me directly. I read every message myself.

The trend of 2027
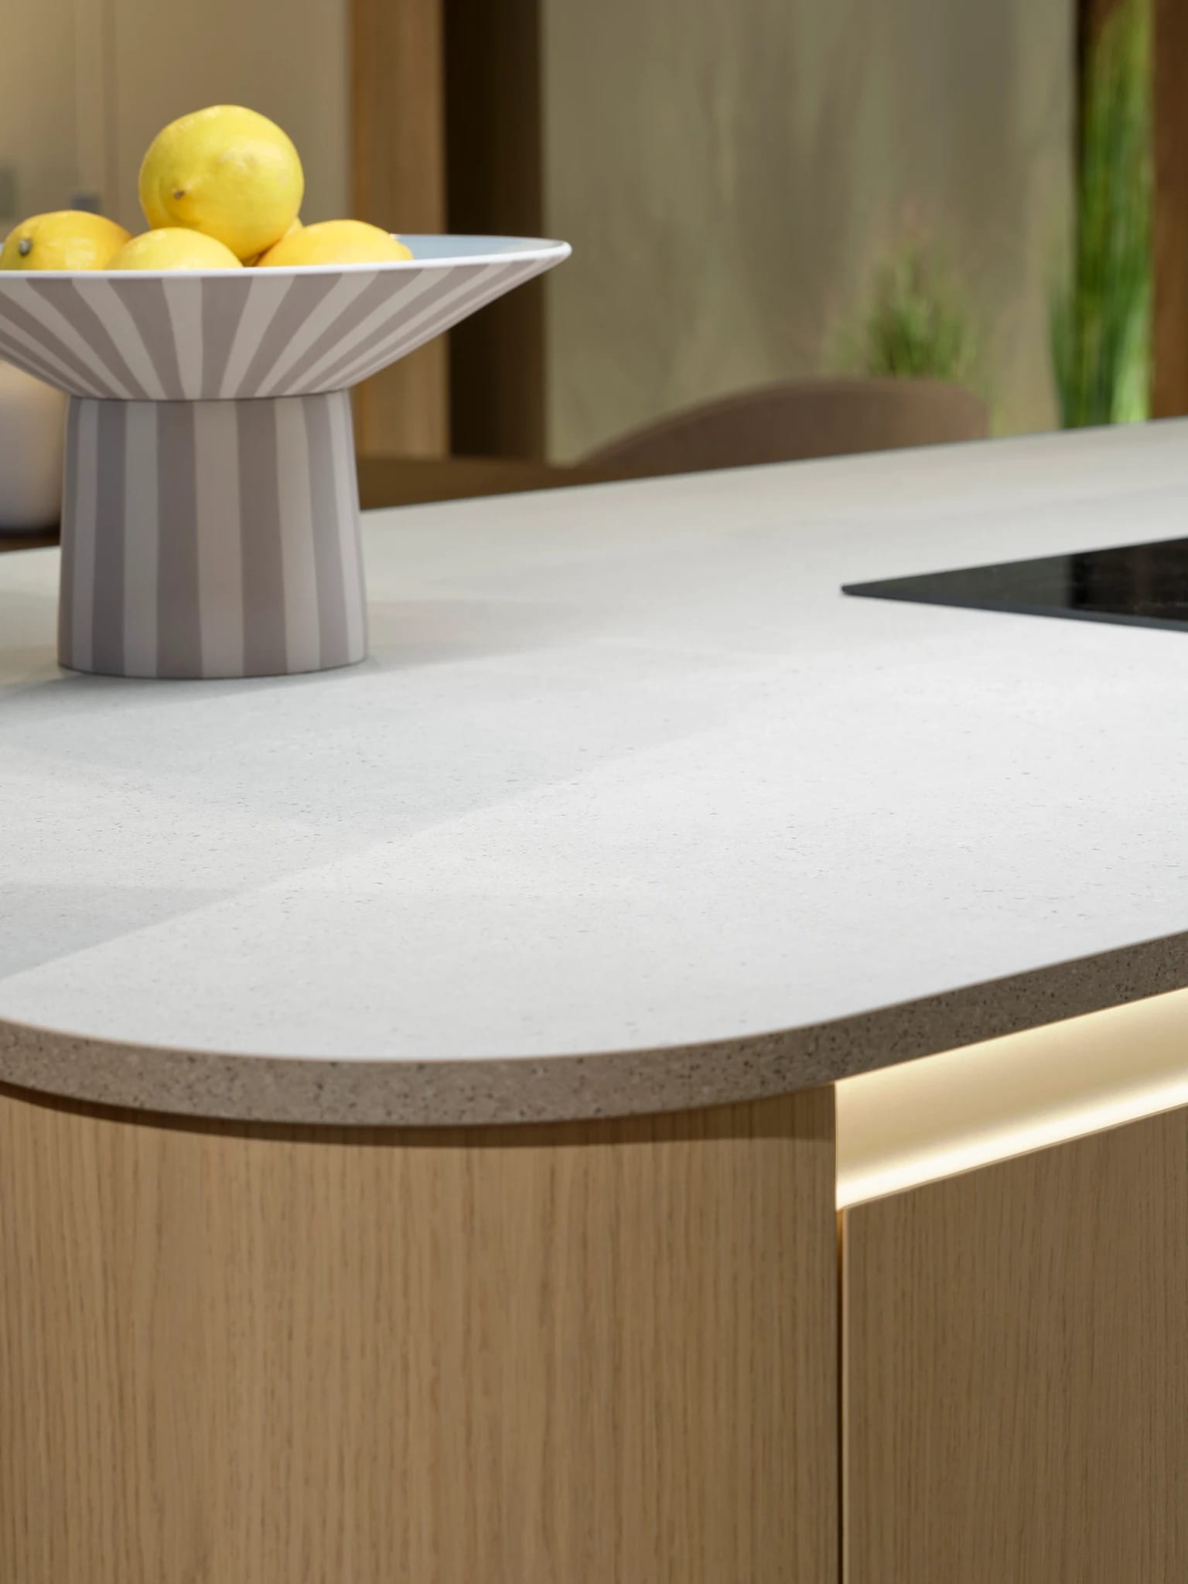
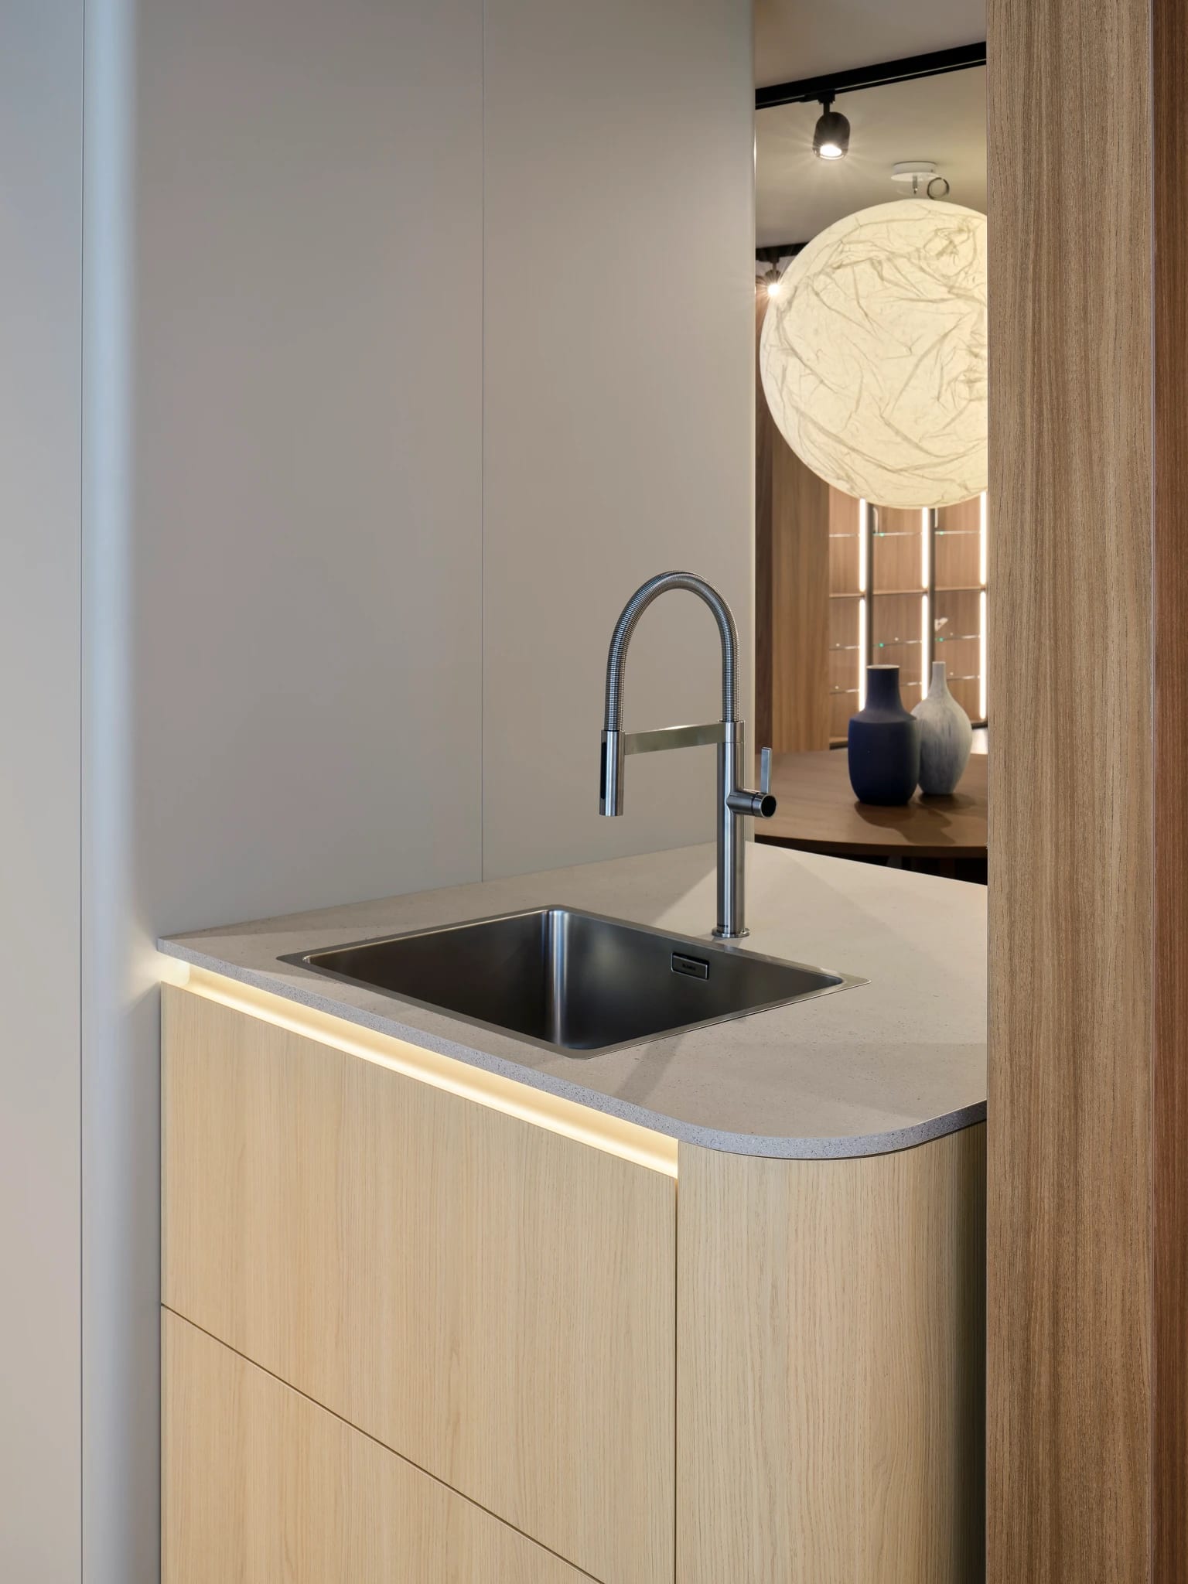
The biggest shift of the year is the curve. Rounded island ends, radius worktops and softened corners bring warmth to precise German cabinetry, and the same soft line carries into dining, living and display walls.
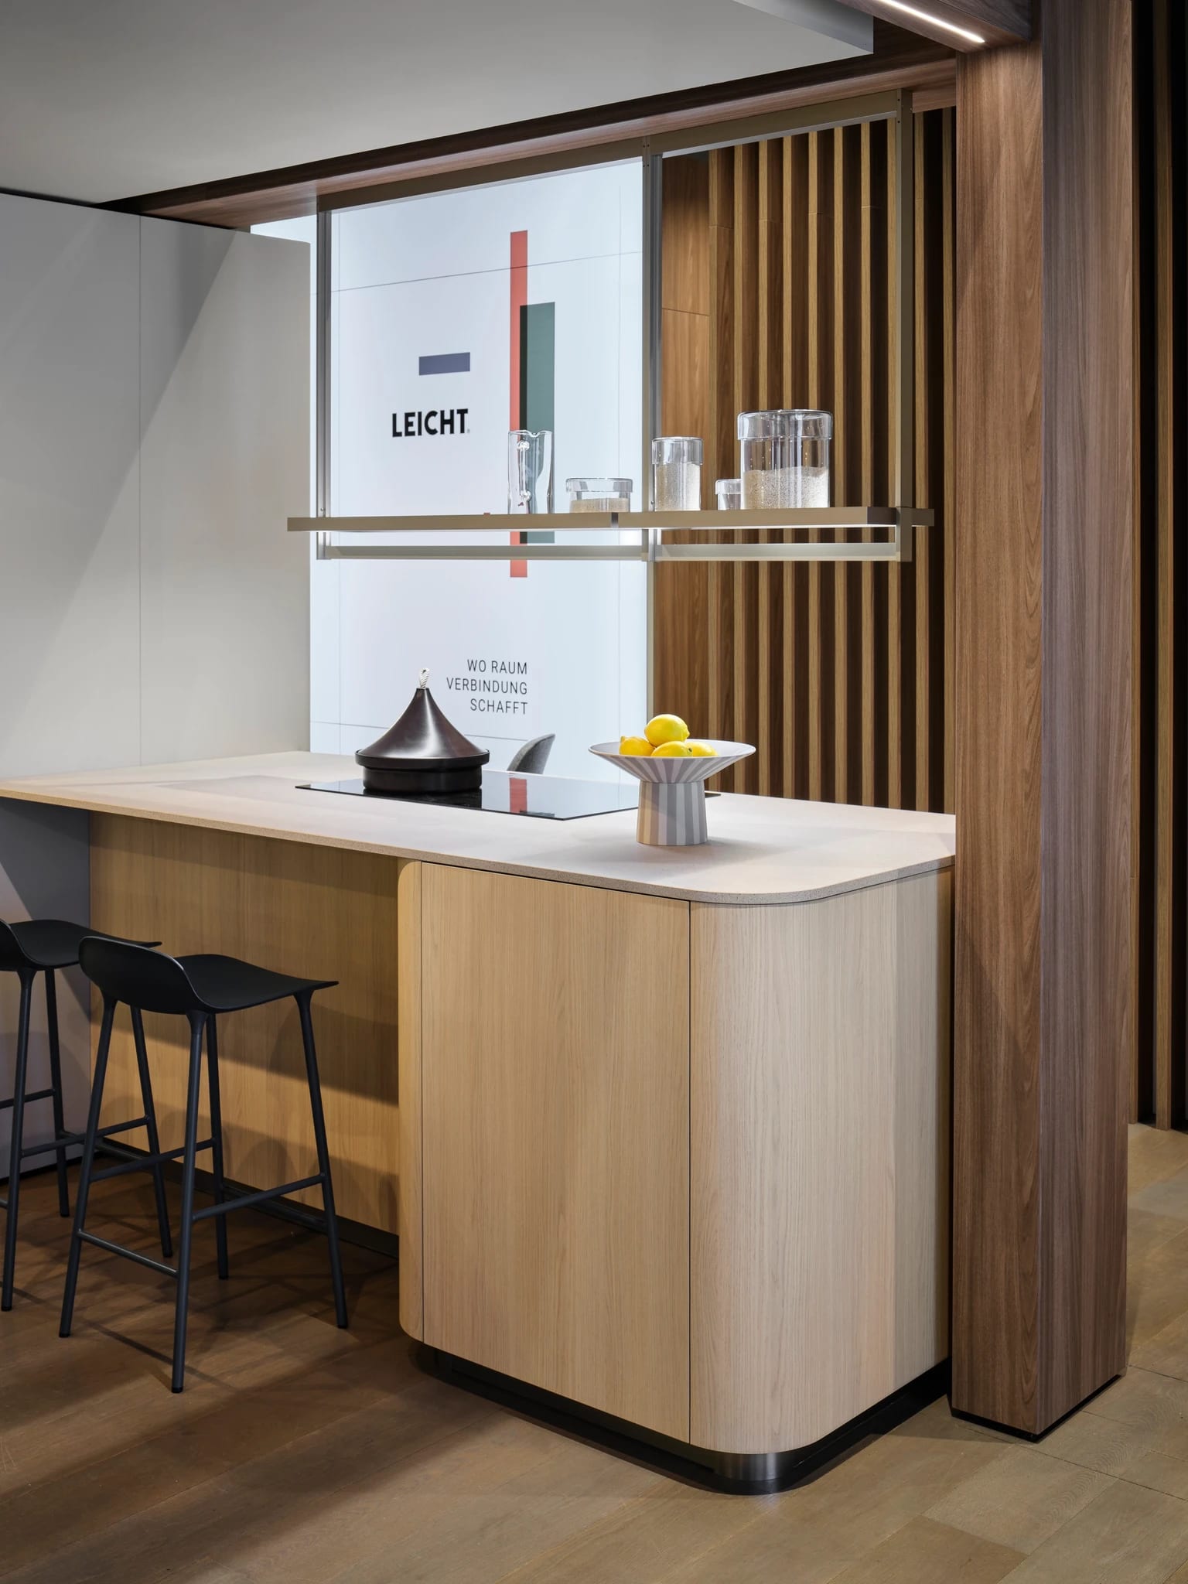
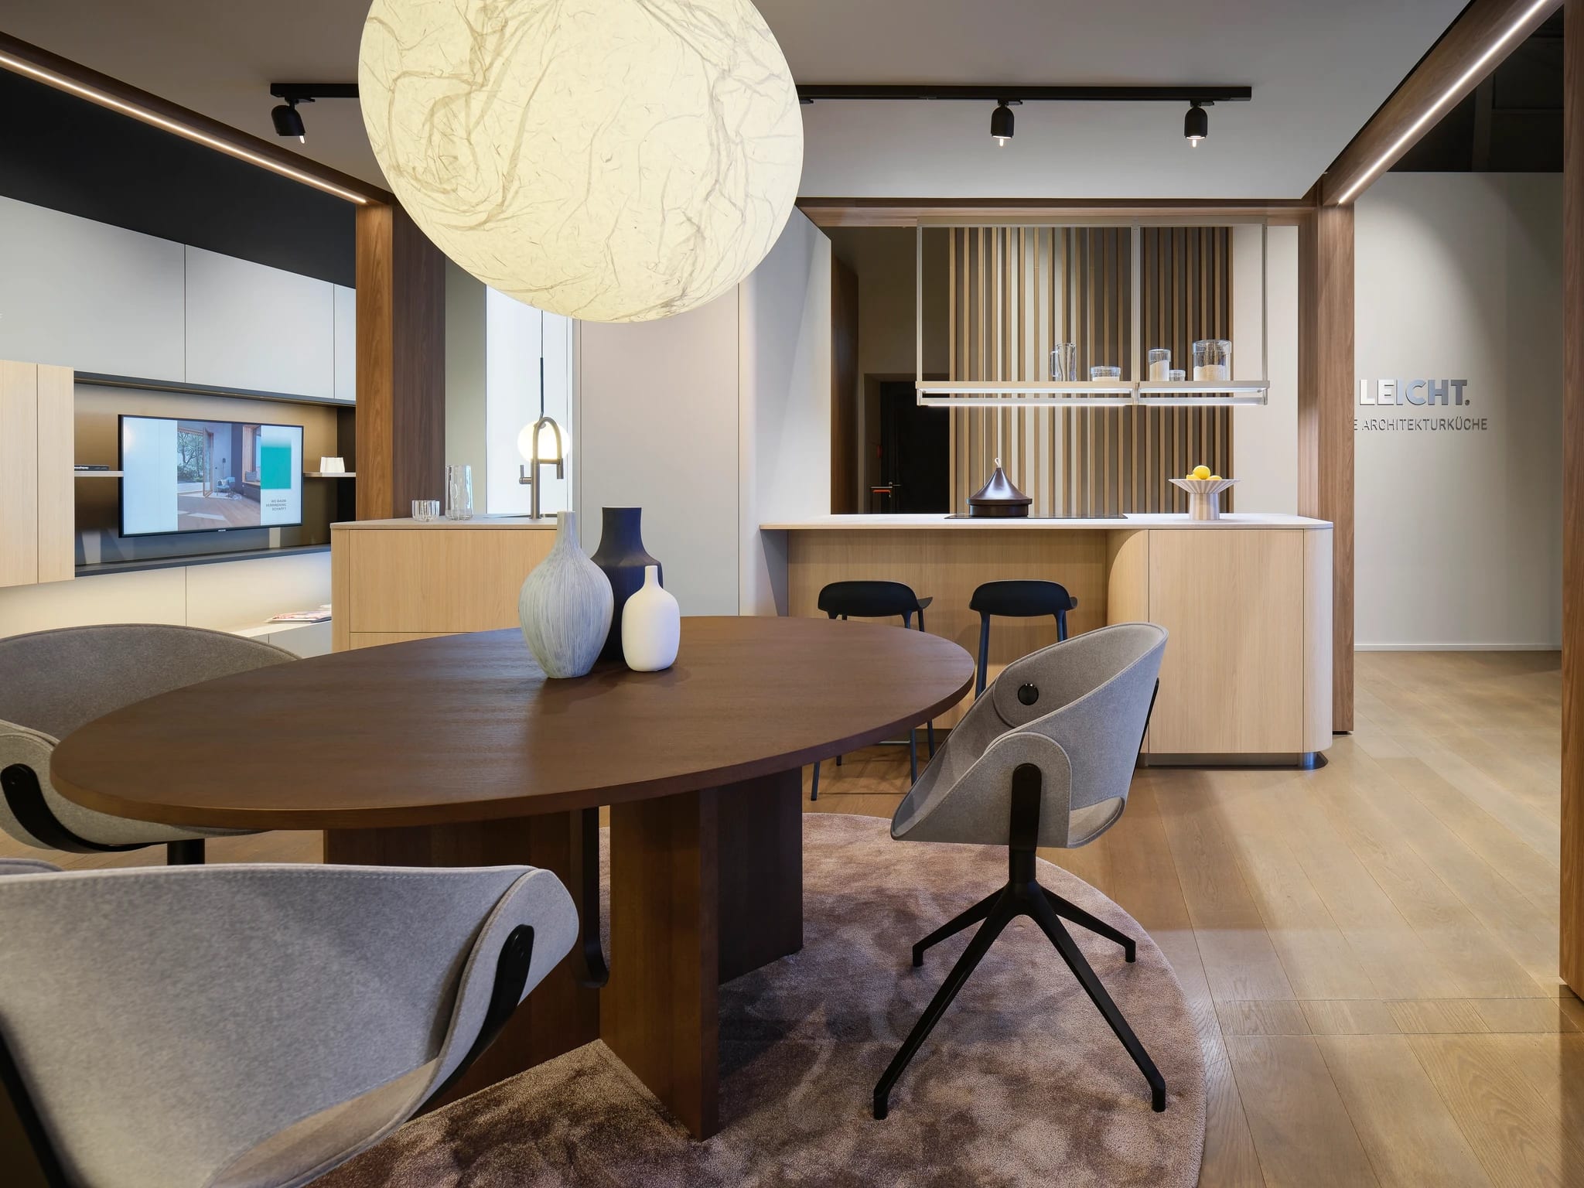
Into the living room
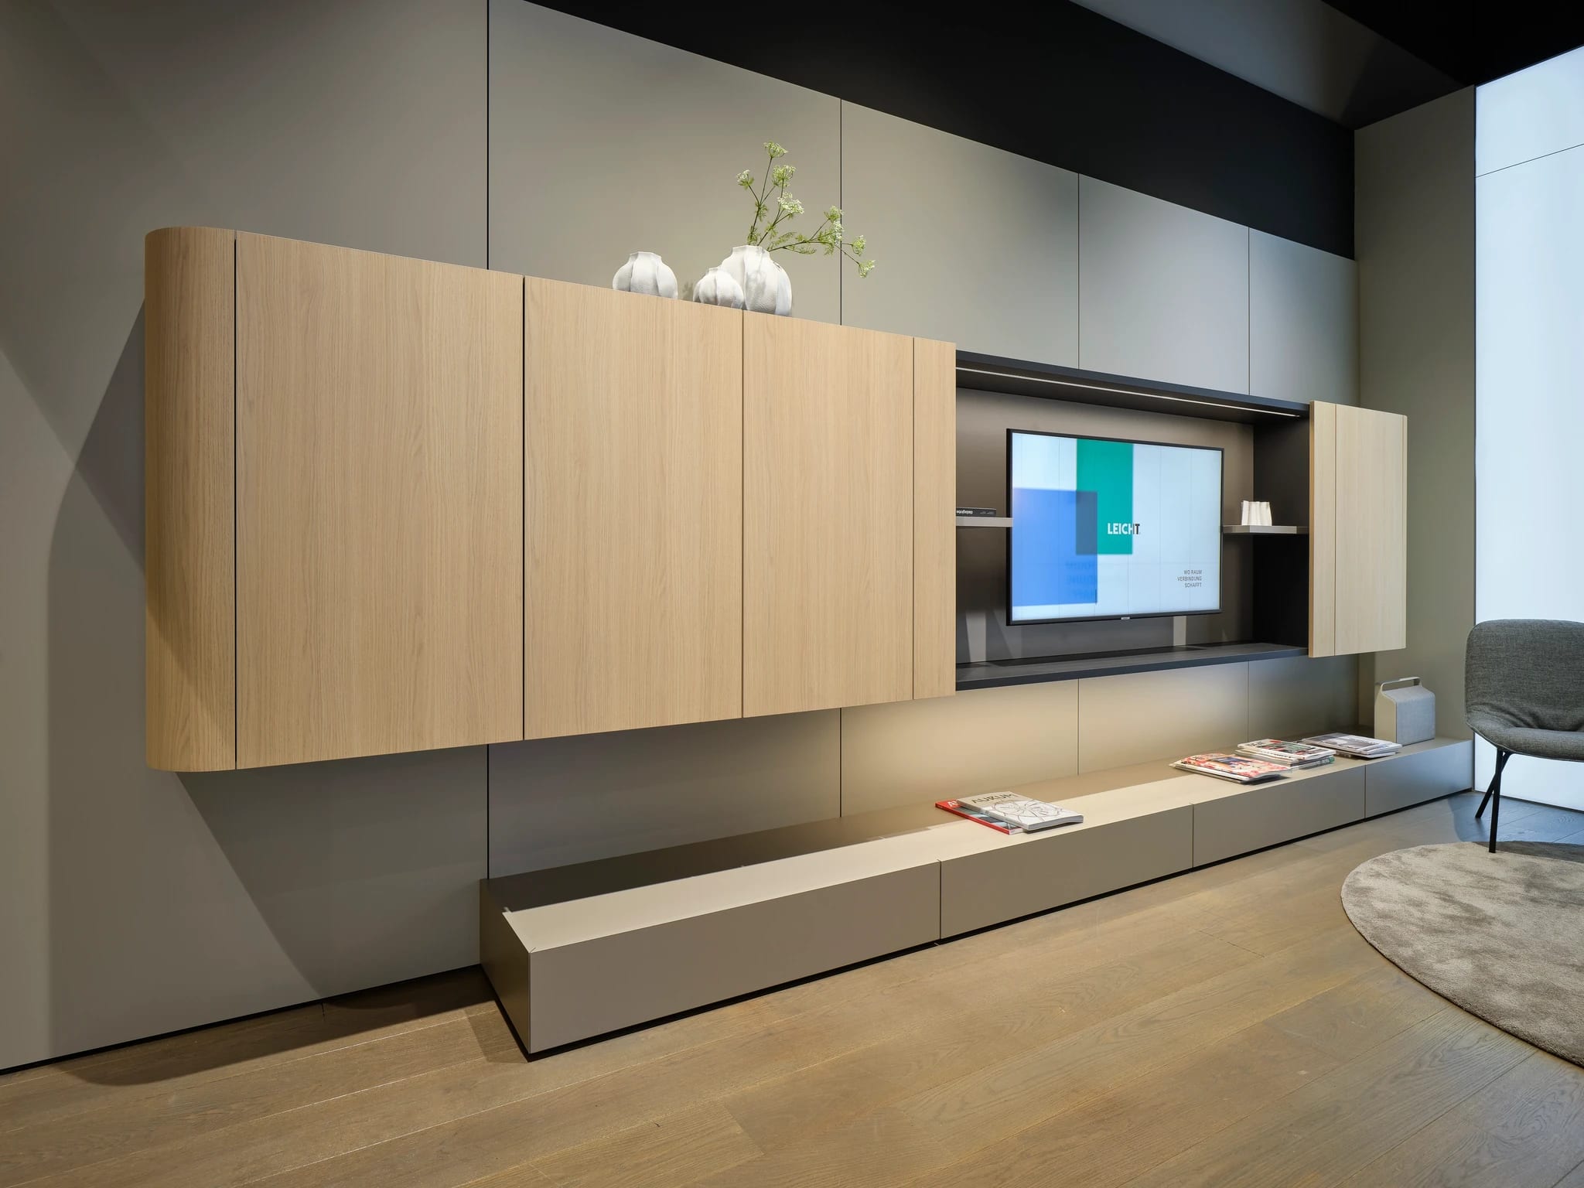
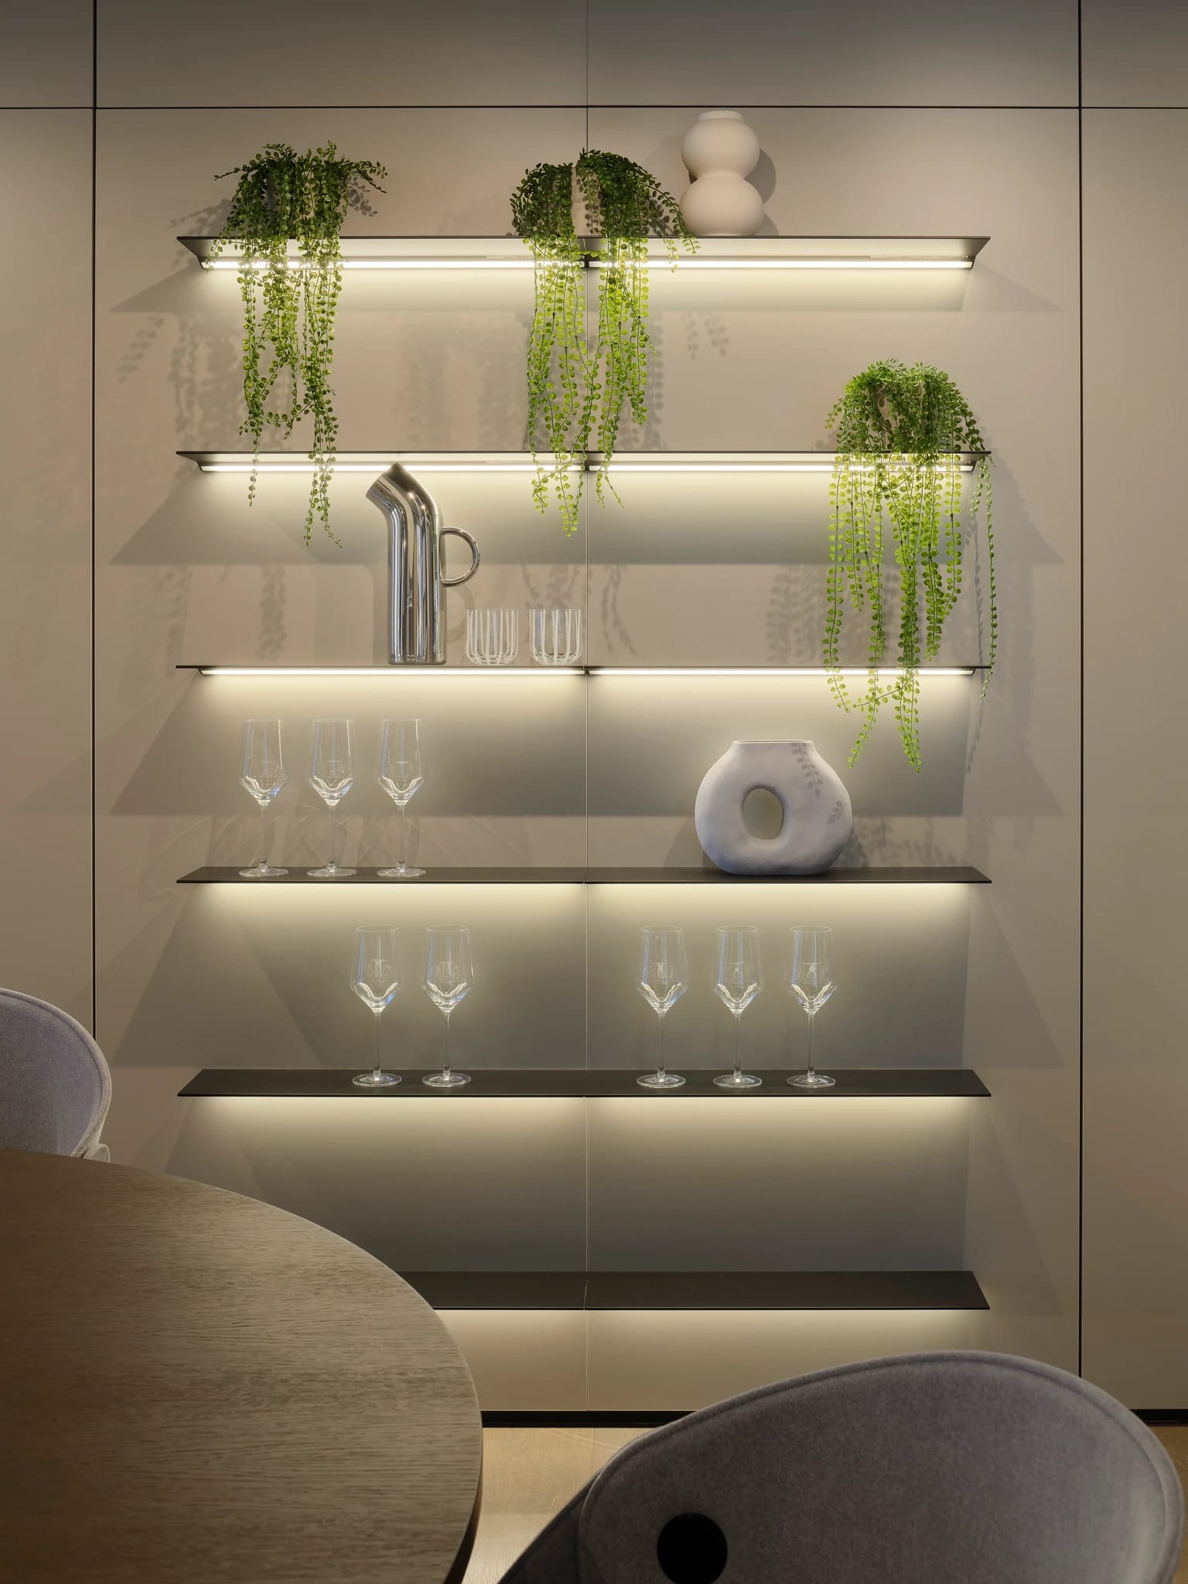
Floating media walls, lit display shelving and dining built-ins in the same oak and the same soft edge, so the open-plan home reads as one room.
The house
LEICHT cabinetry is made in Waldstetten, Germany. Everything around it happens here: the design, the technical drawings, the appliance planning and the installation, managed start to finish by one team from our Mt Kisco and Greenwich showrooms.
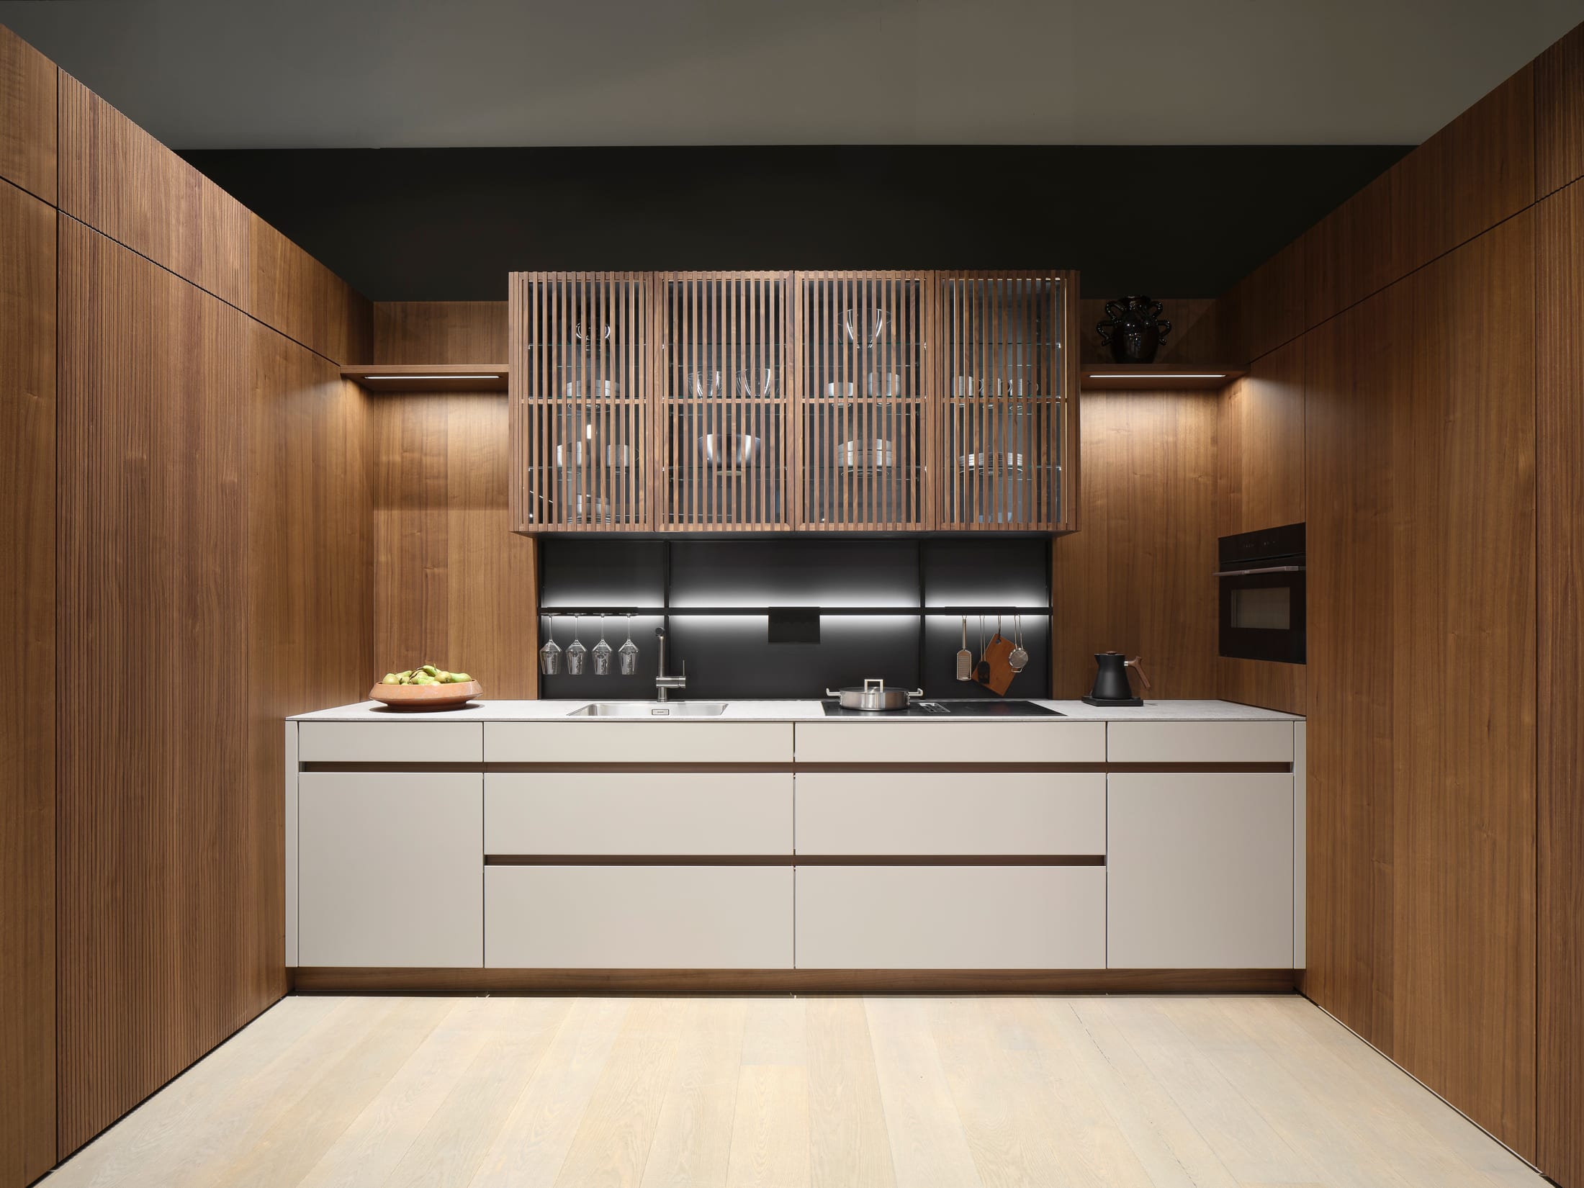
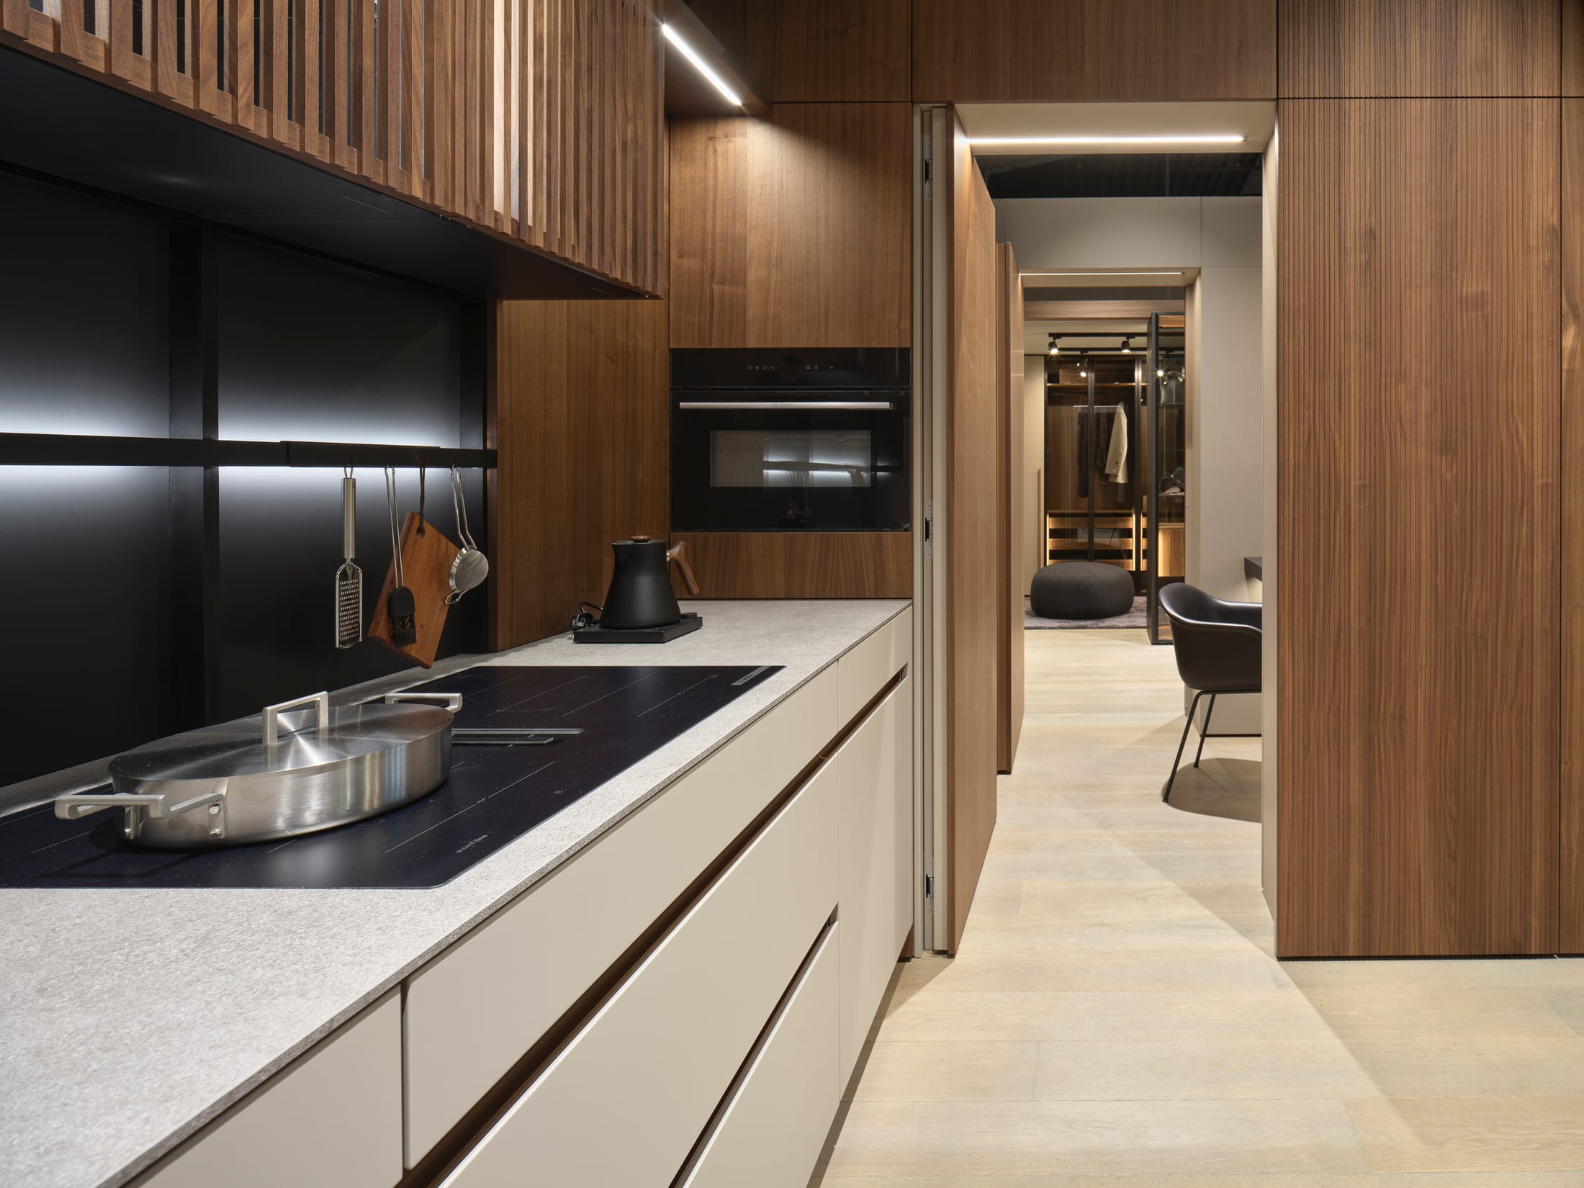
New for 2027 · Collection I
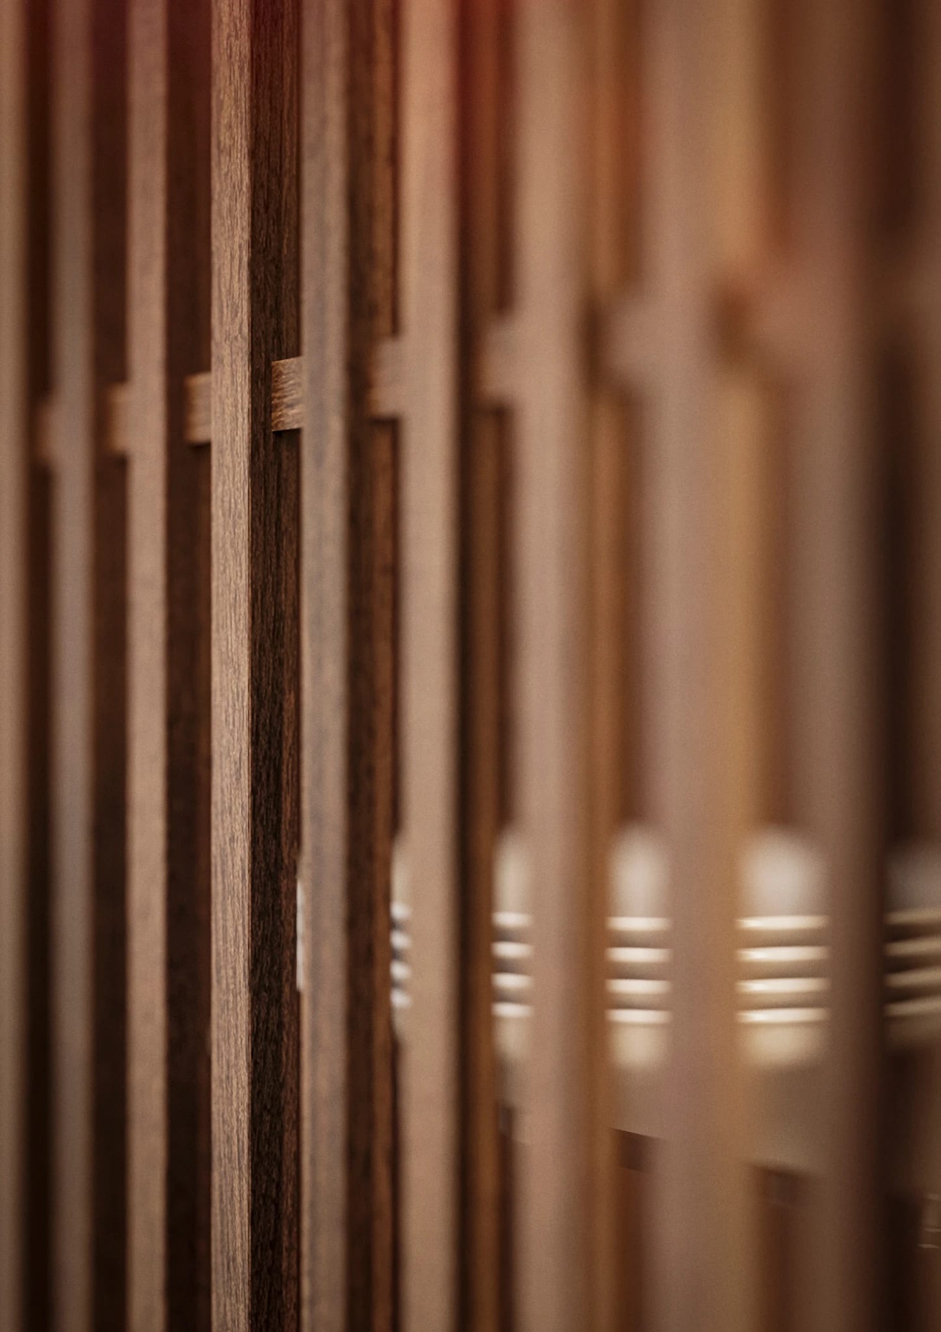
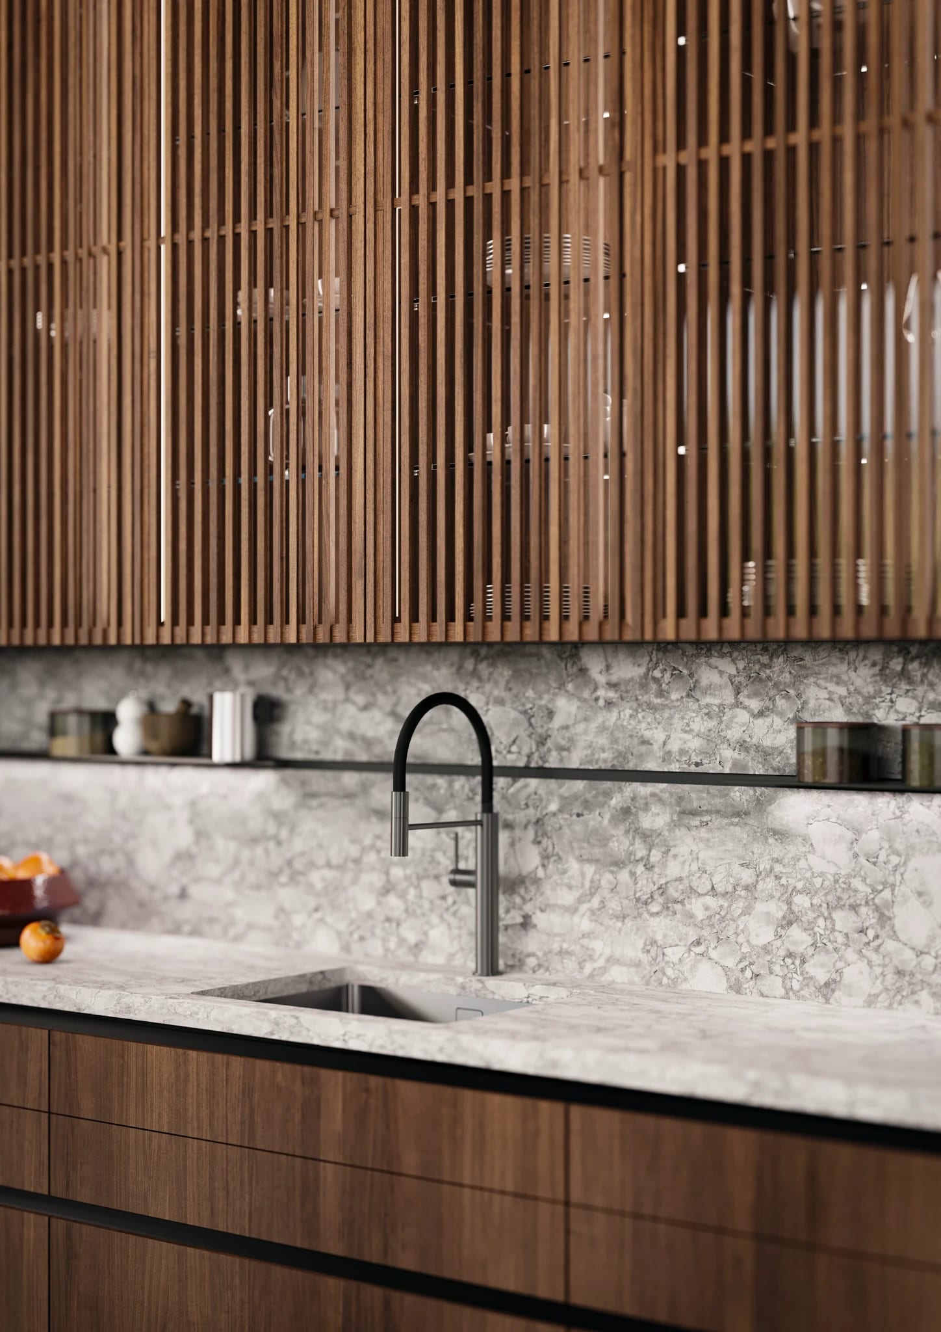
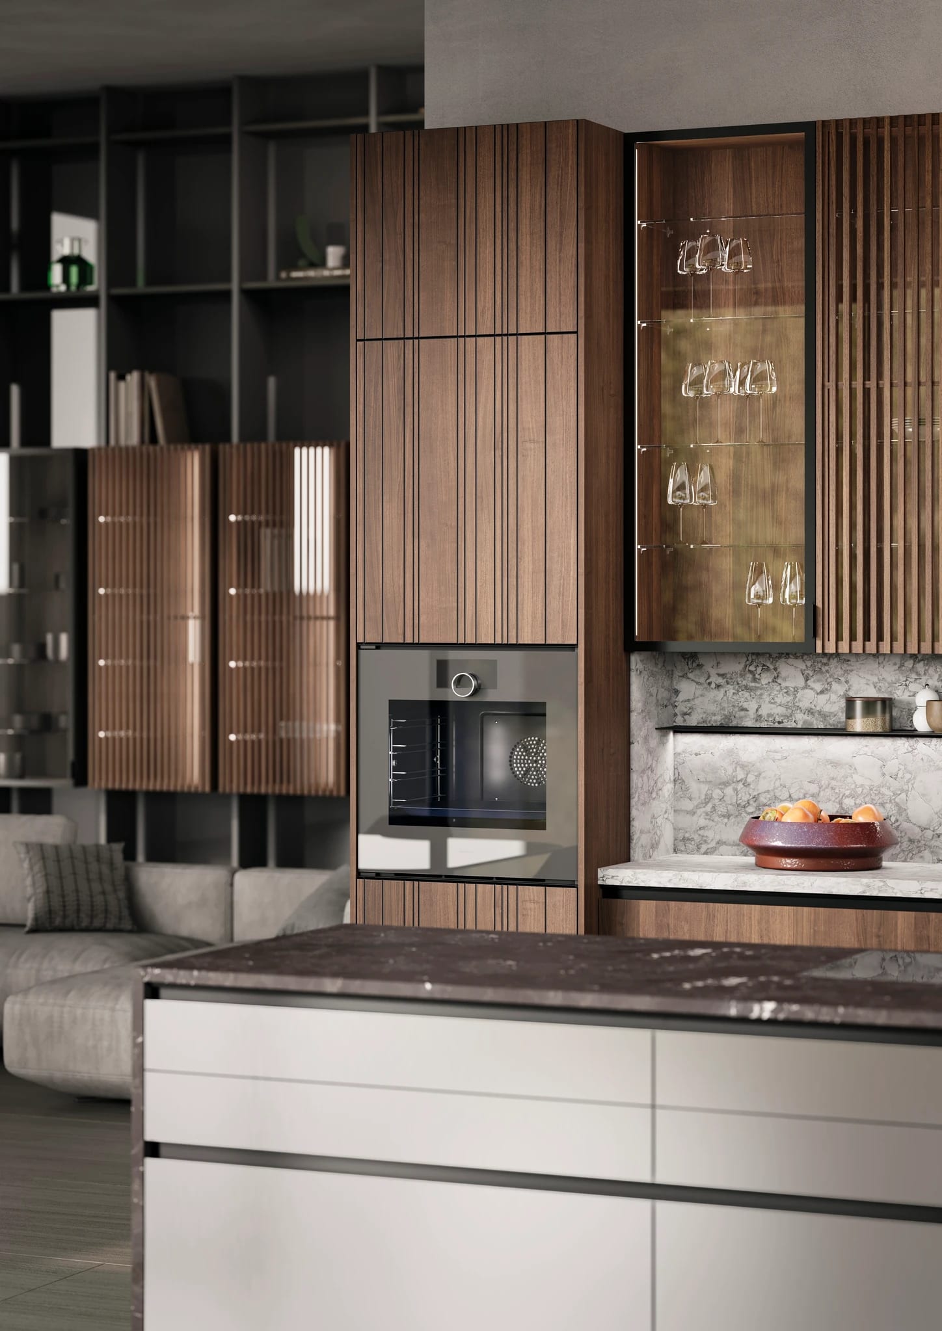
Fluted walnut laid over glass, held in slender metal frames. Light passes through the slats, so a wall of storage reads like architecture instead of cabinetry.
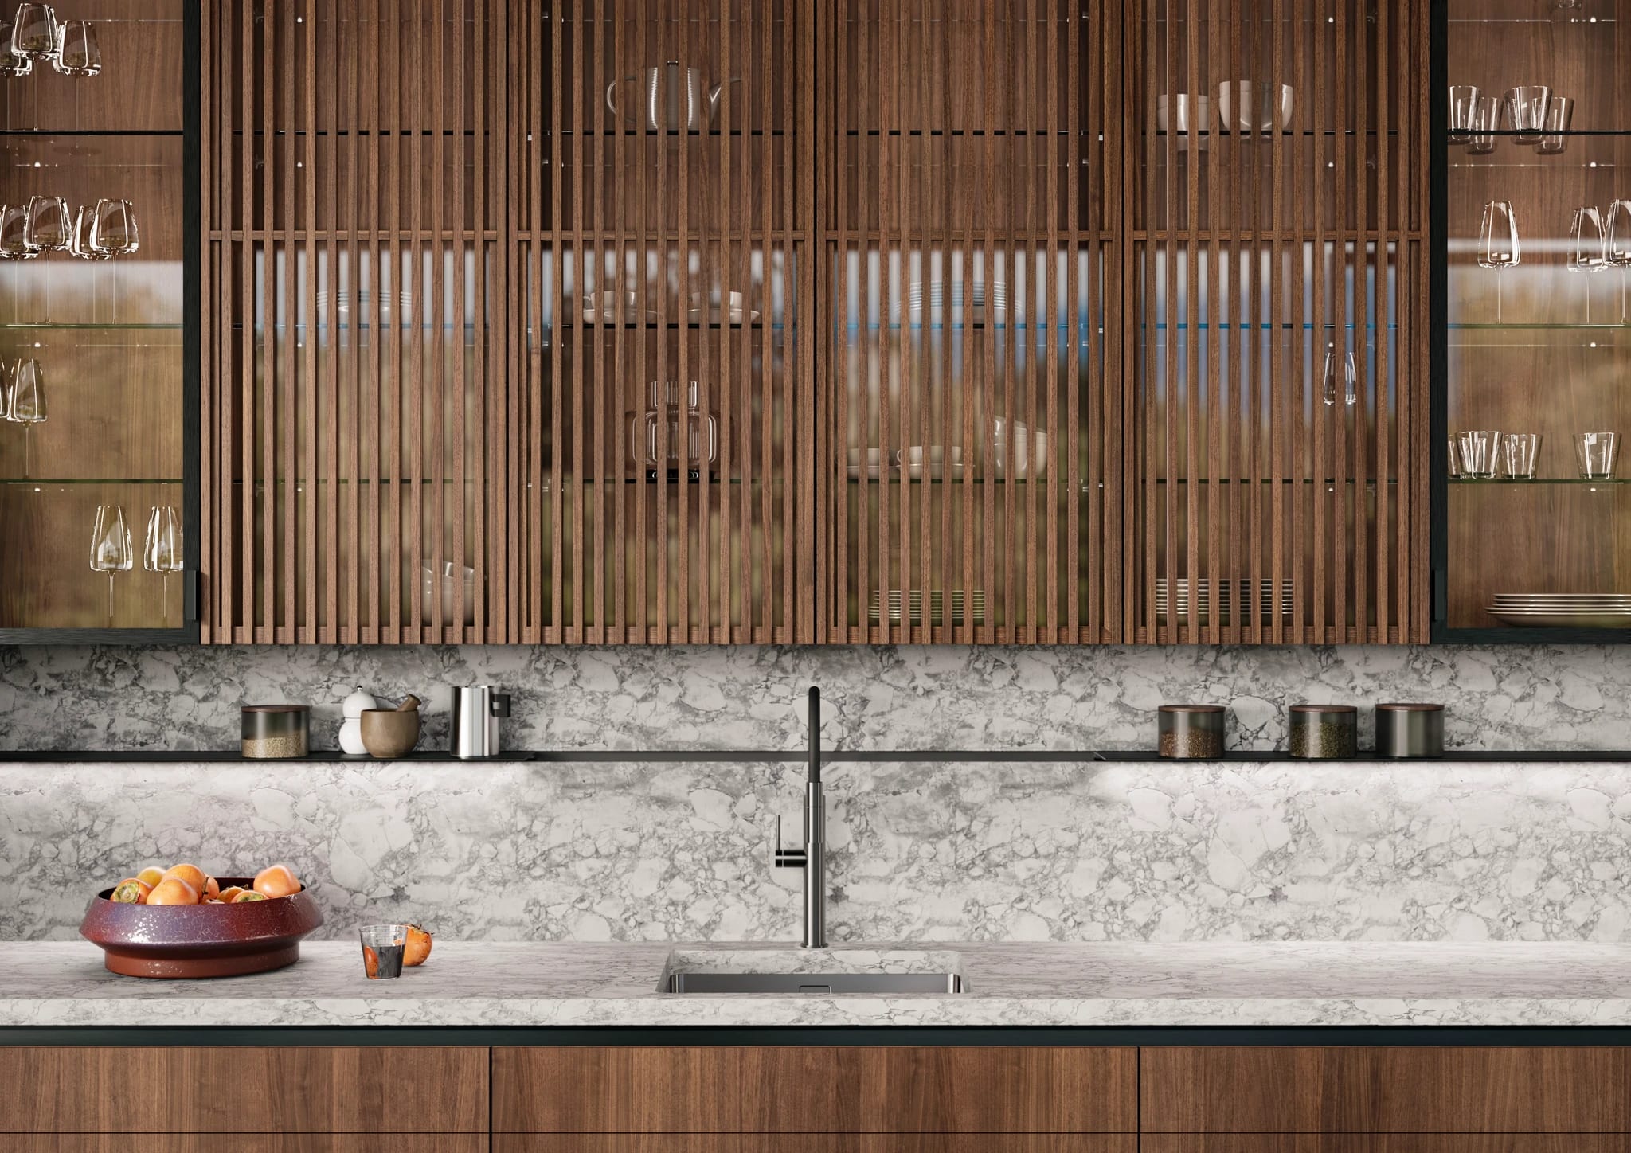
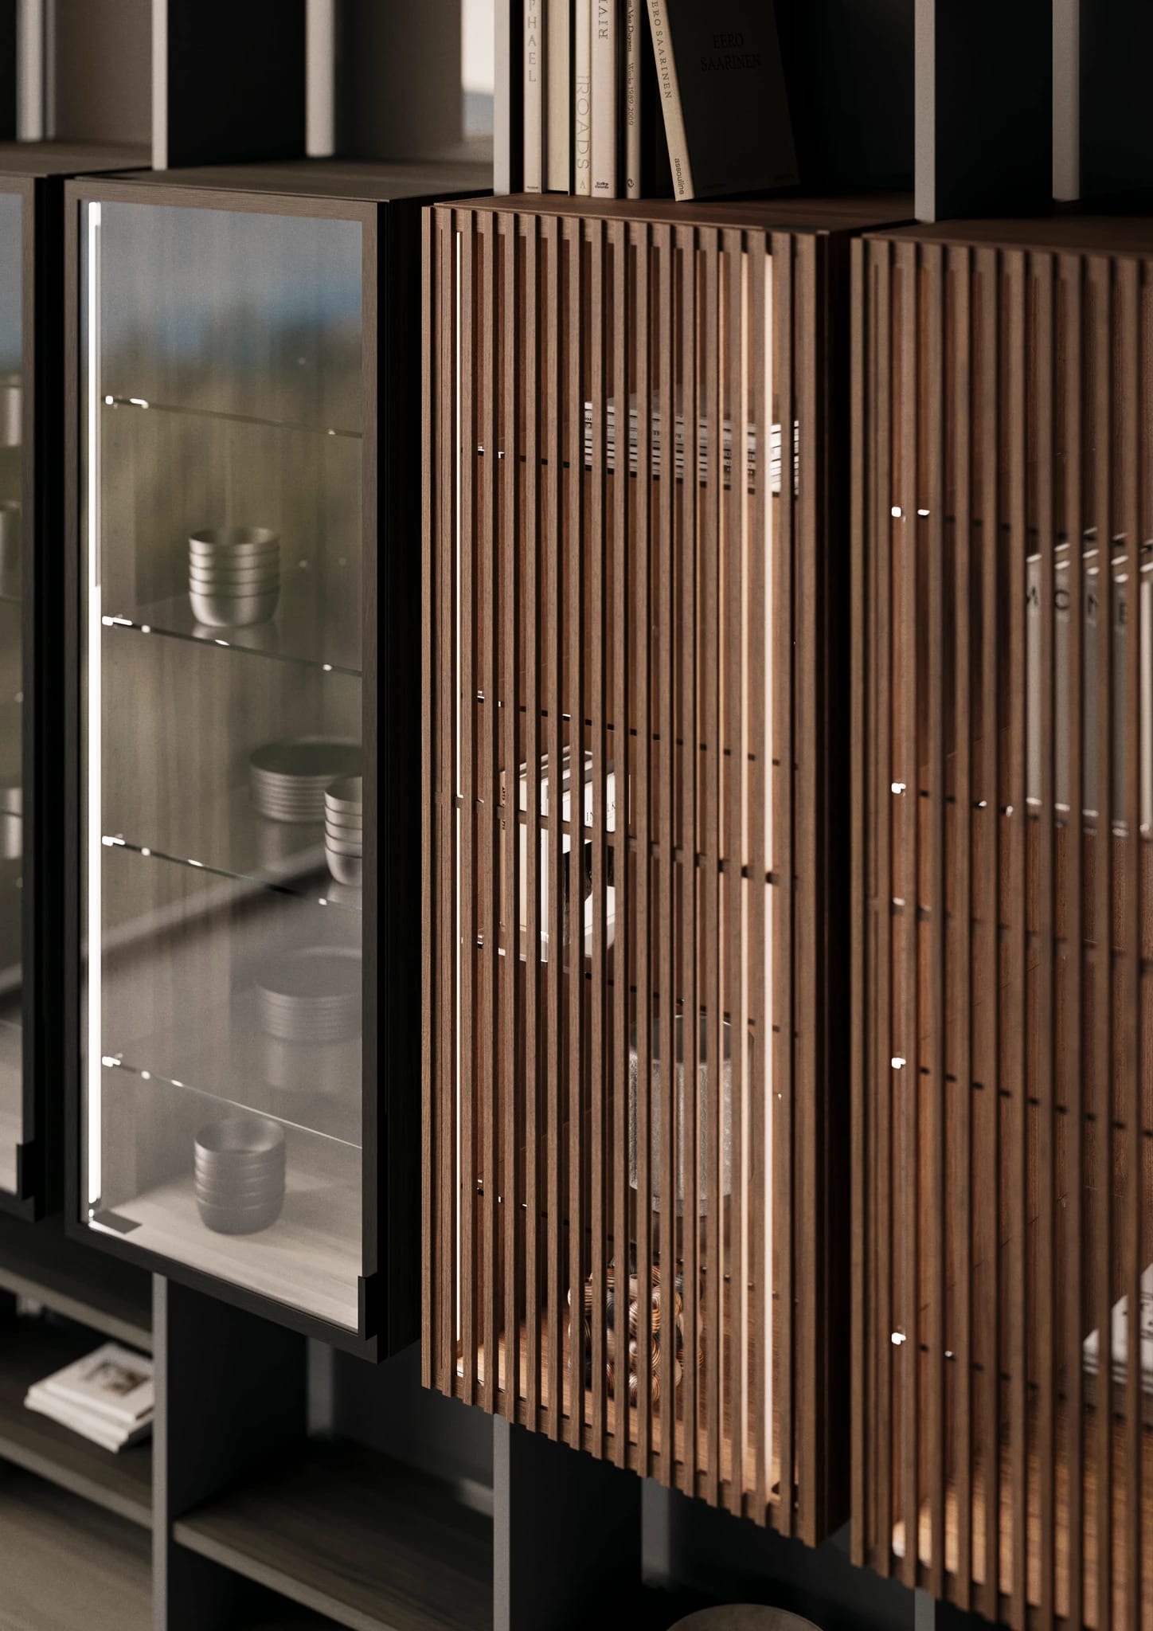
2027 in motion
Specify VERO | NOVA for your 2027 projects. Ask us for finish samples for your next client presentation.
New for 2027 · Collection II
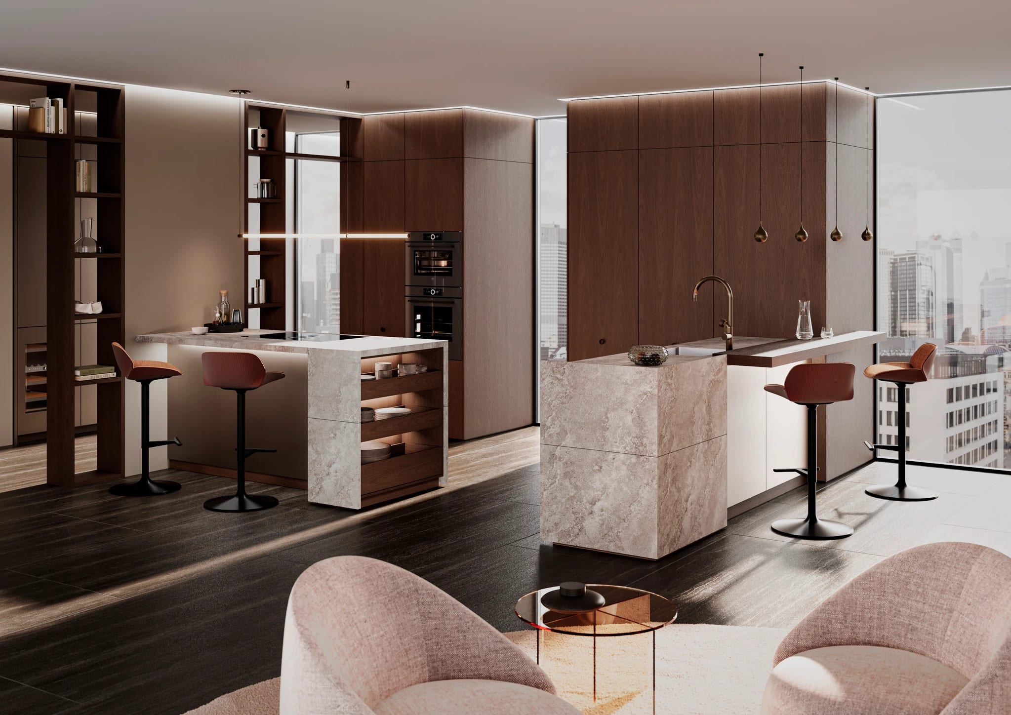
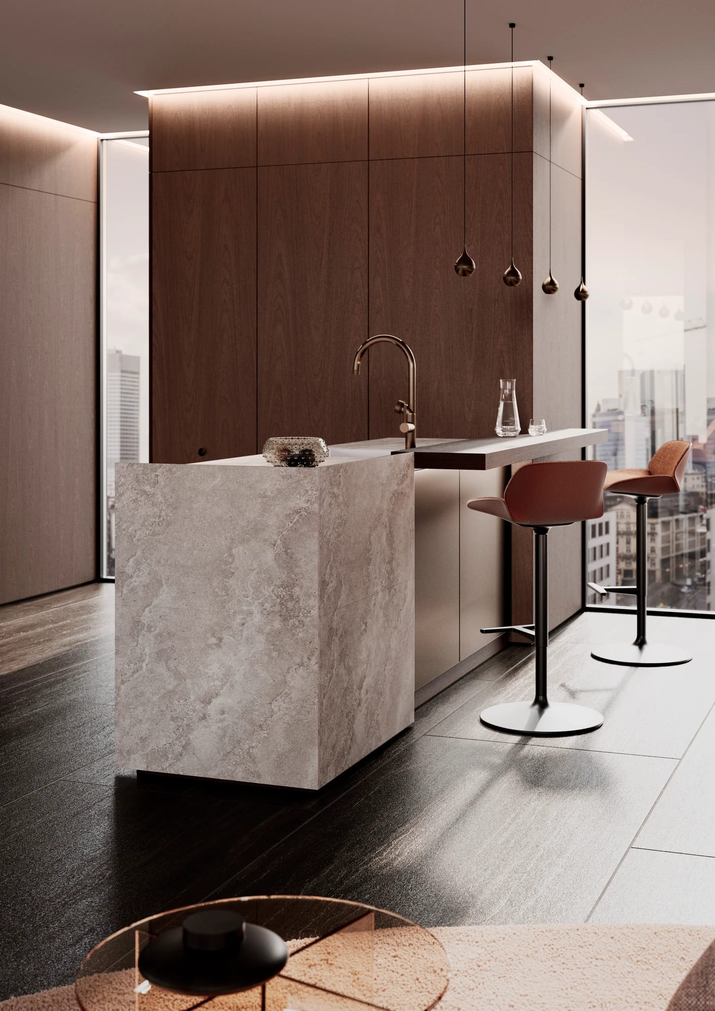
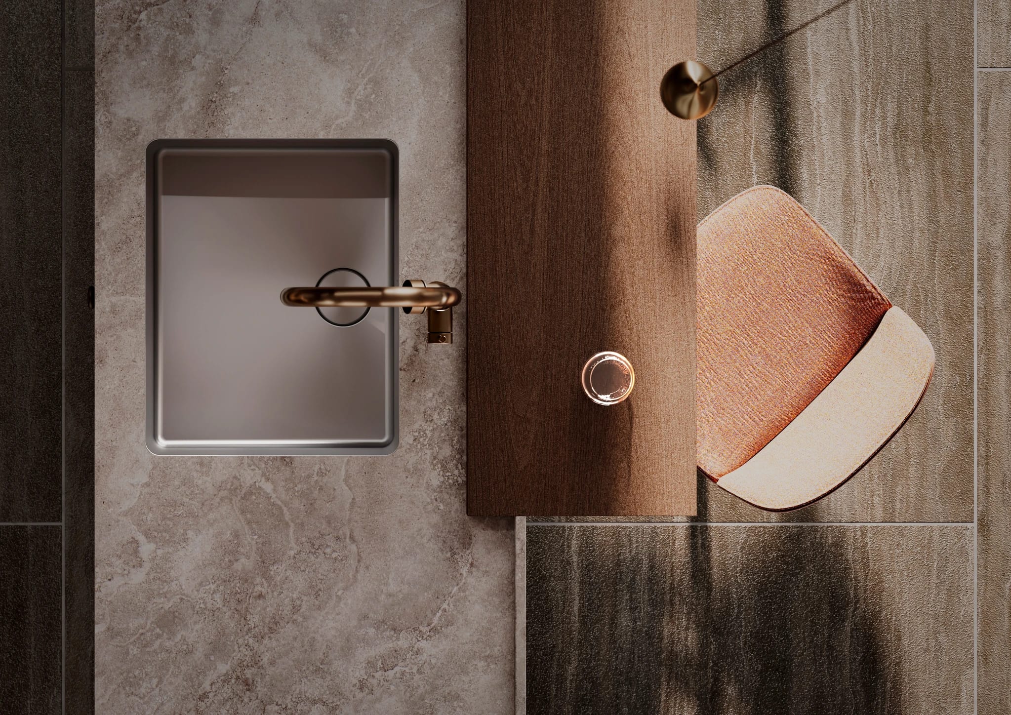
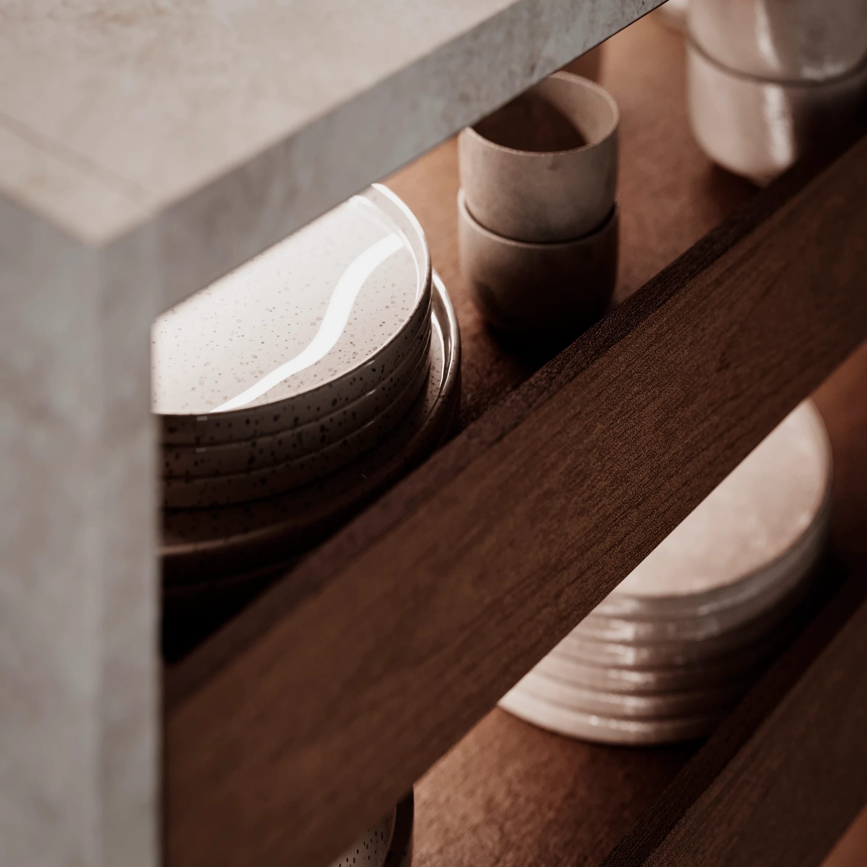
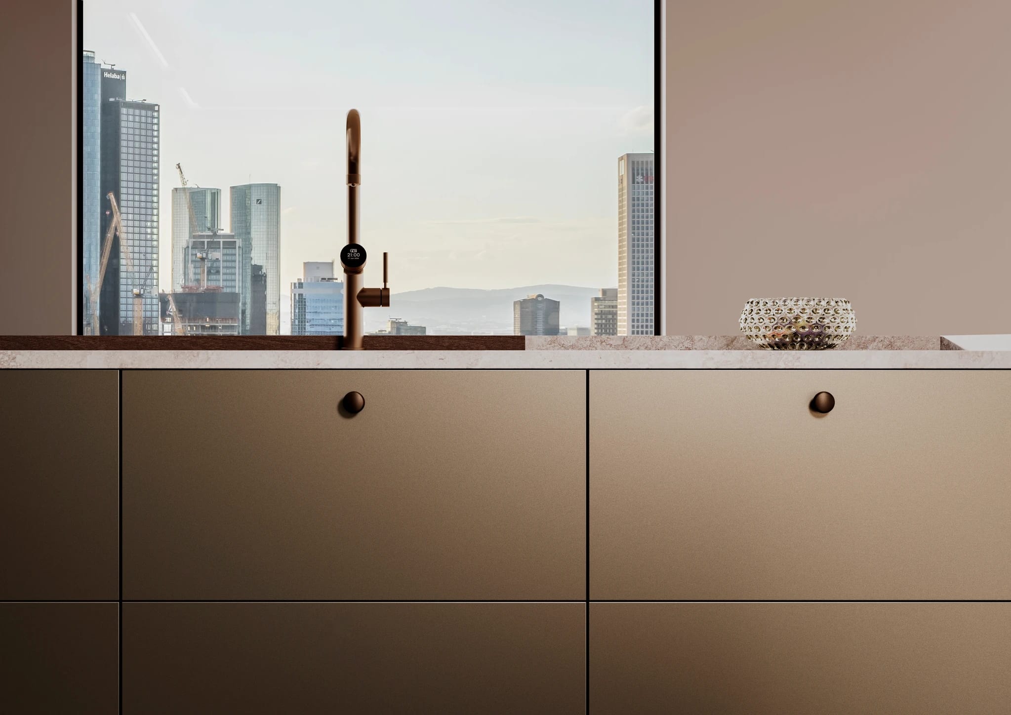
A warm monochrome in cocoa and bronze, with a monolithic stone island and lit open shelving. Made for city apartments and quiet, grown-up rooms.
Beyond the kitchen
The same German cabinetry, finishes and hardware continue through the whole house, so the dressing room, the laundry and the bath feel like they were designed together. Because they were.
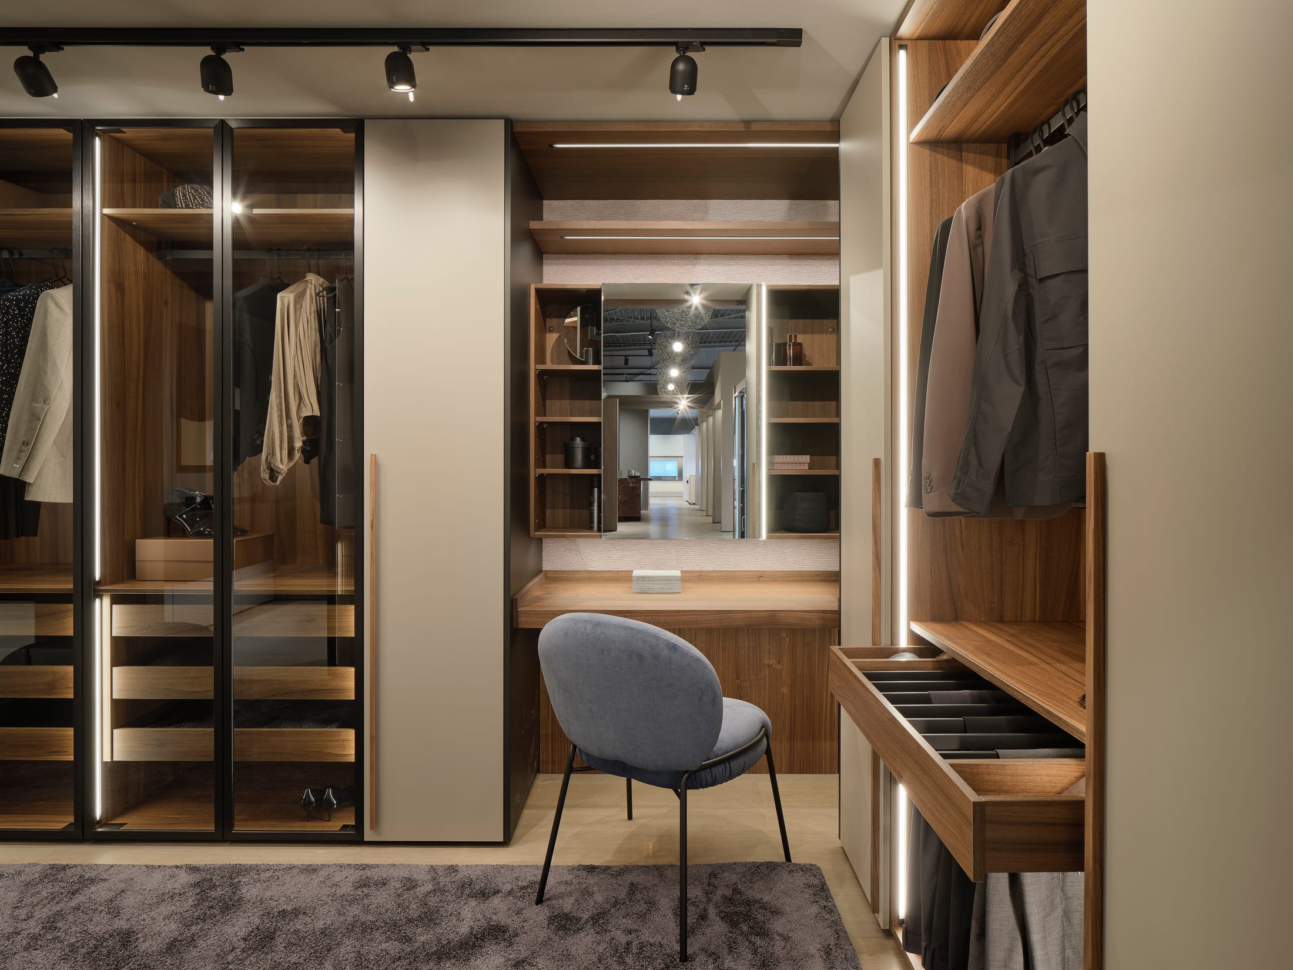
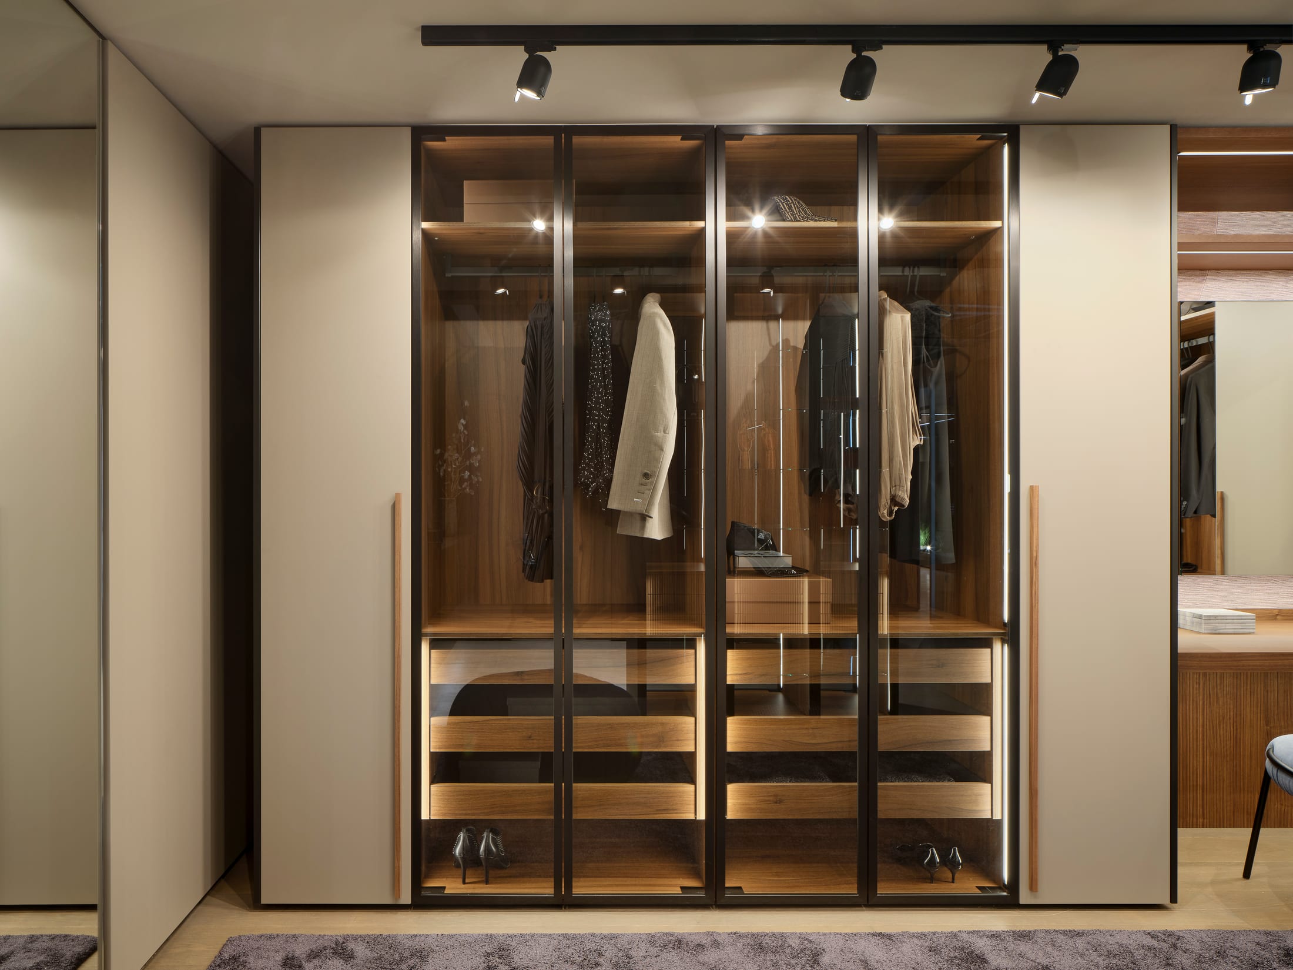
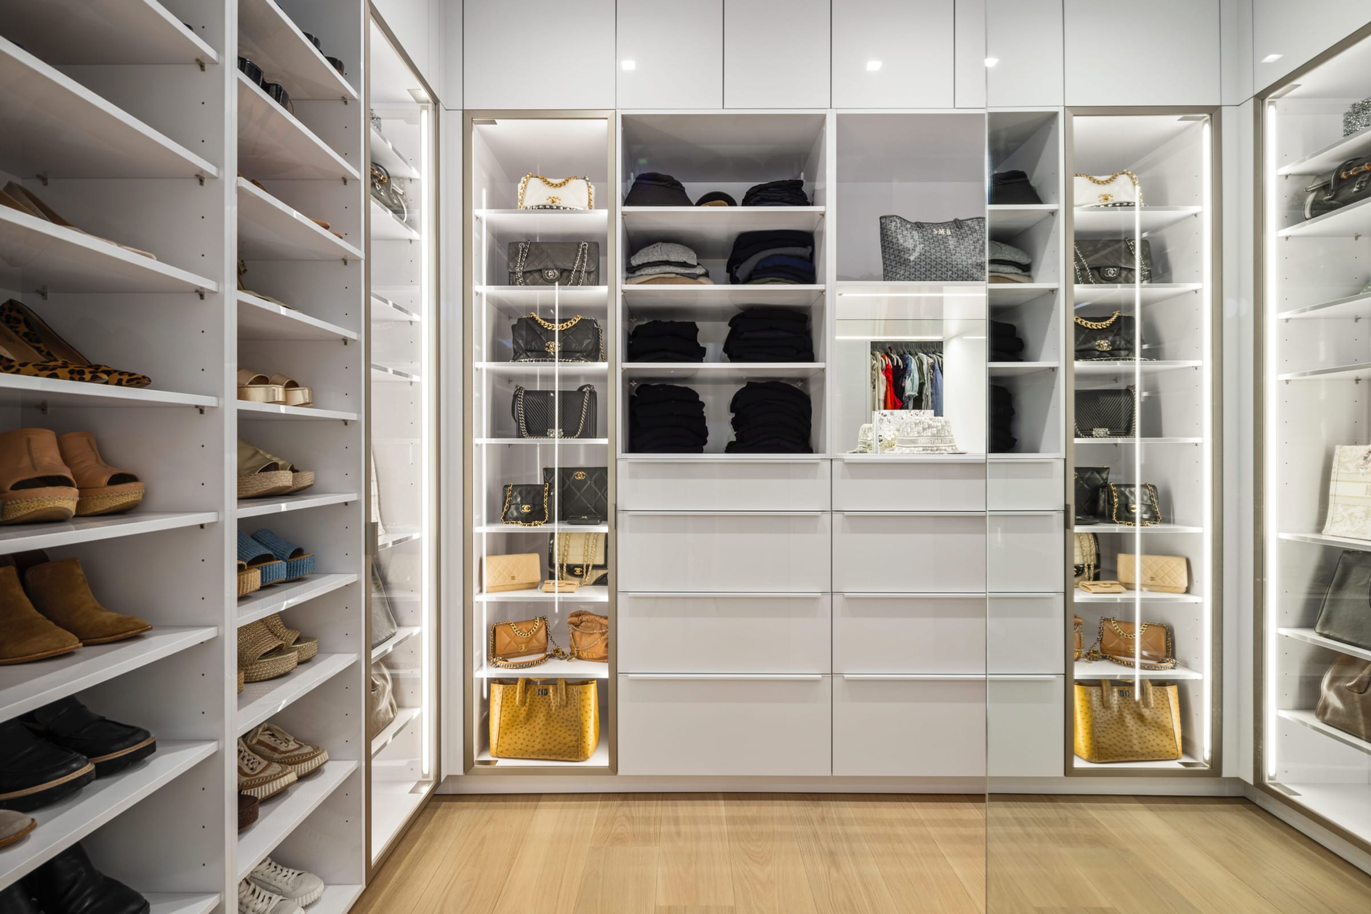
Glass-front wardrobes with integrated LED, walnut drawer banks, jewelry inserts and dressing tables, planned to the inch.
Sirius Arctic high gloss with VERO glass doors in stainless and an arctic interior. Designed by Leah Diamond.
Full-extension drawers, soft-close hardware and lighting wired into the cabinetry, not added after.
The working rooms
Washer and dryer raised to working height, pull-out hampers and folding shelves in the same oak as the rest of the house.
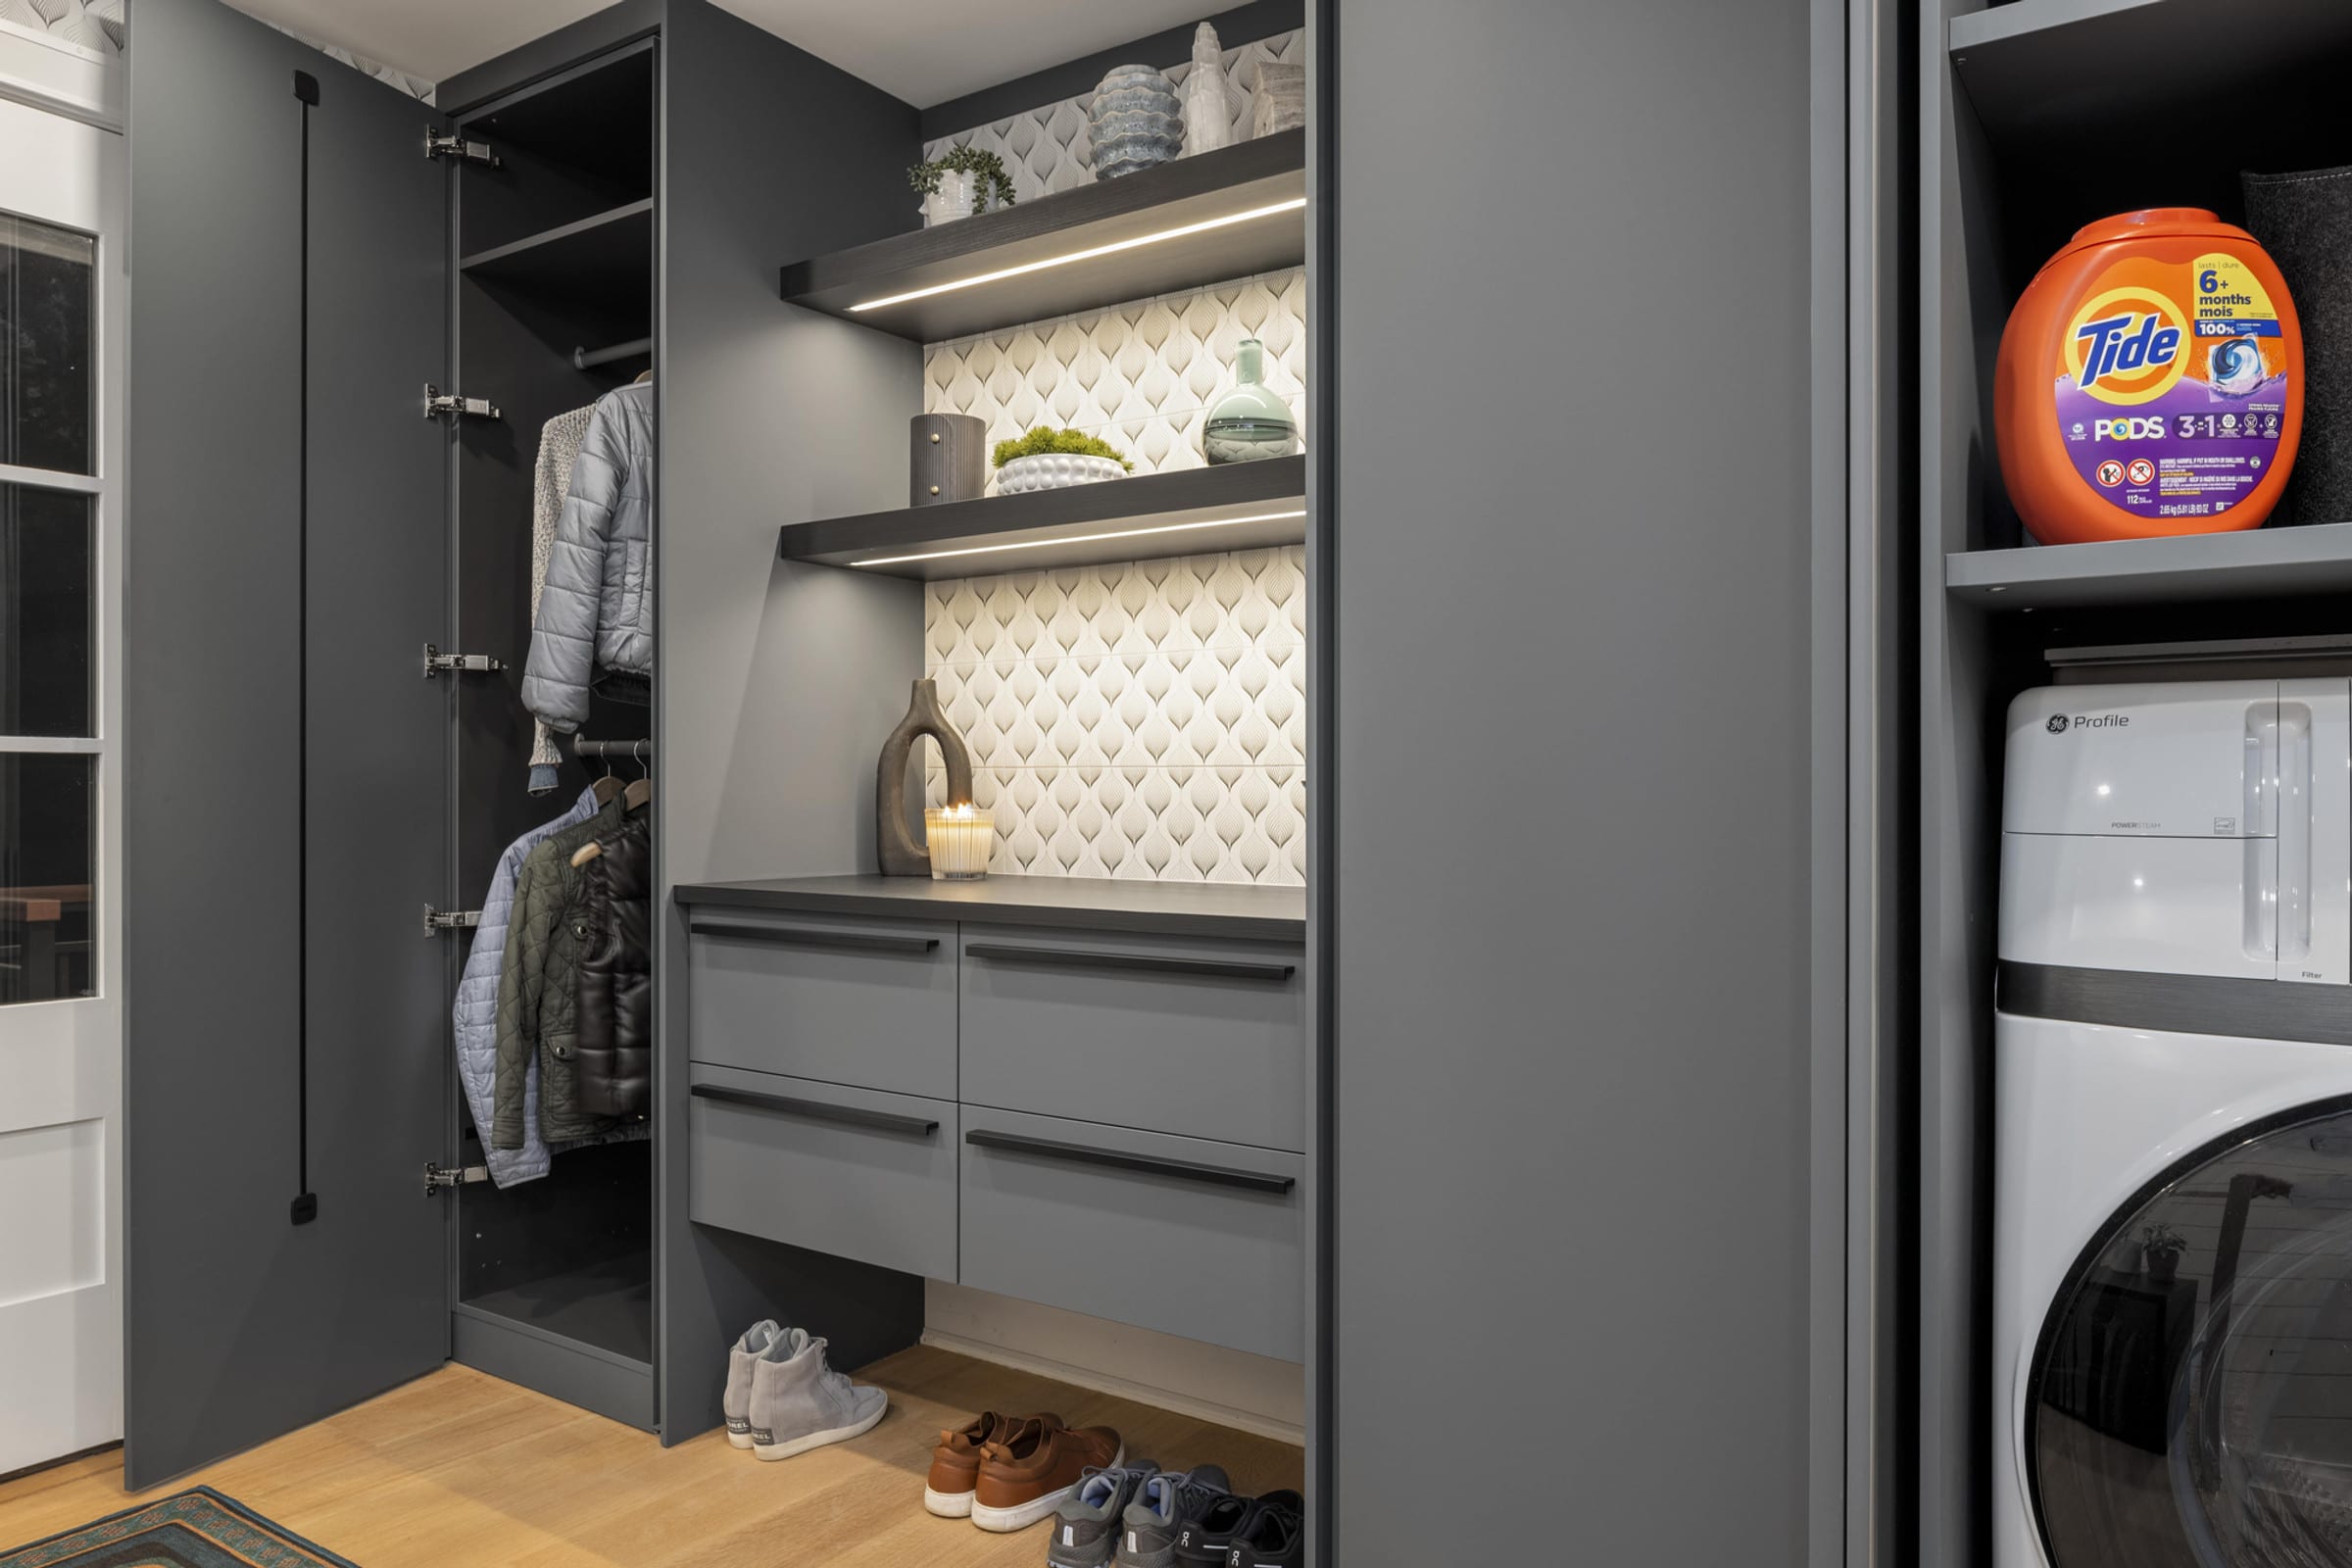
Durable Fenix F-45 Boreal Green and black wood laminate, with a hidden washer-dryer by the pool door.
Contemporary Beauty · Harrison, NY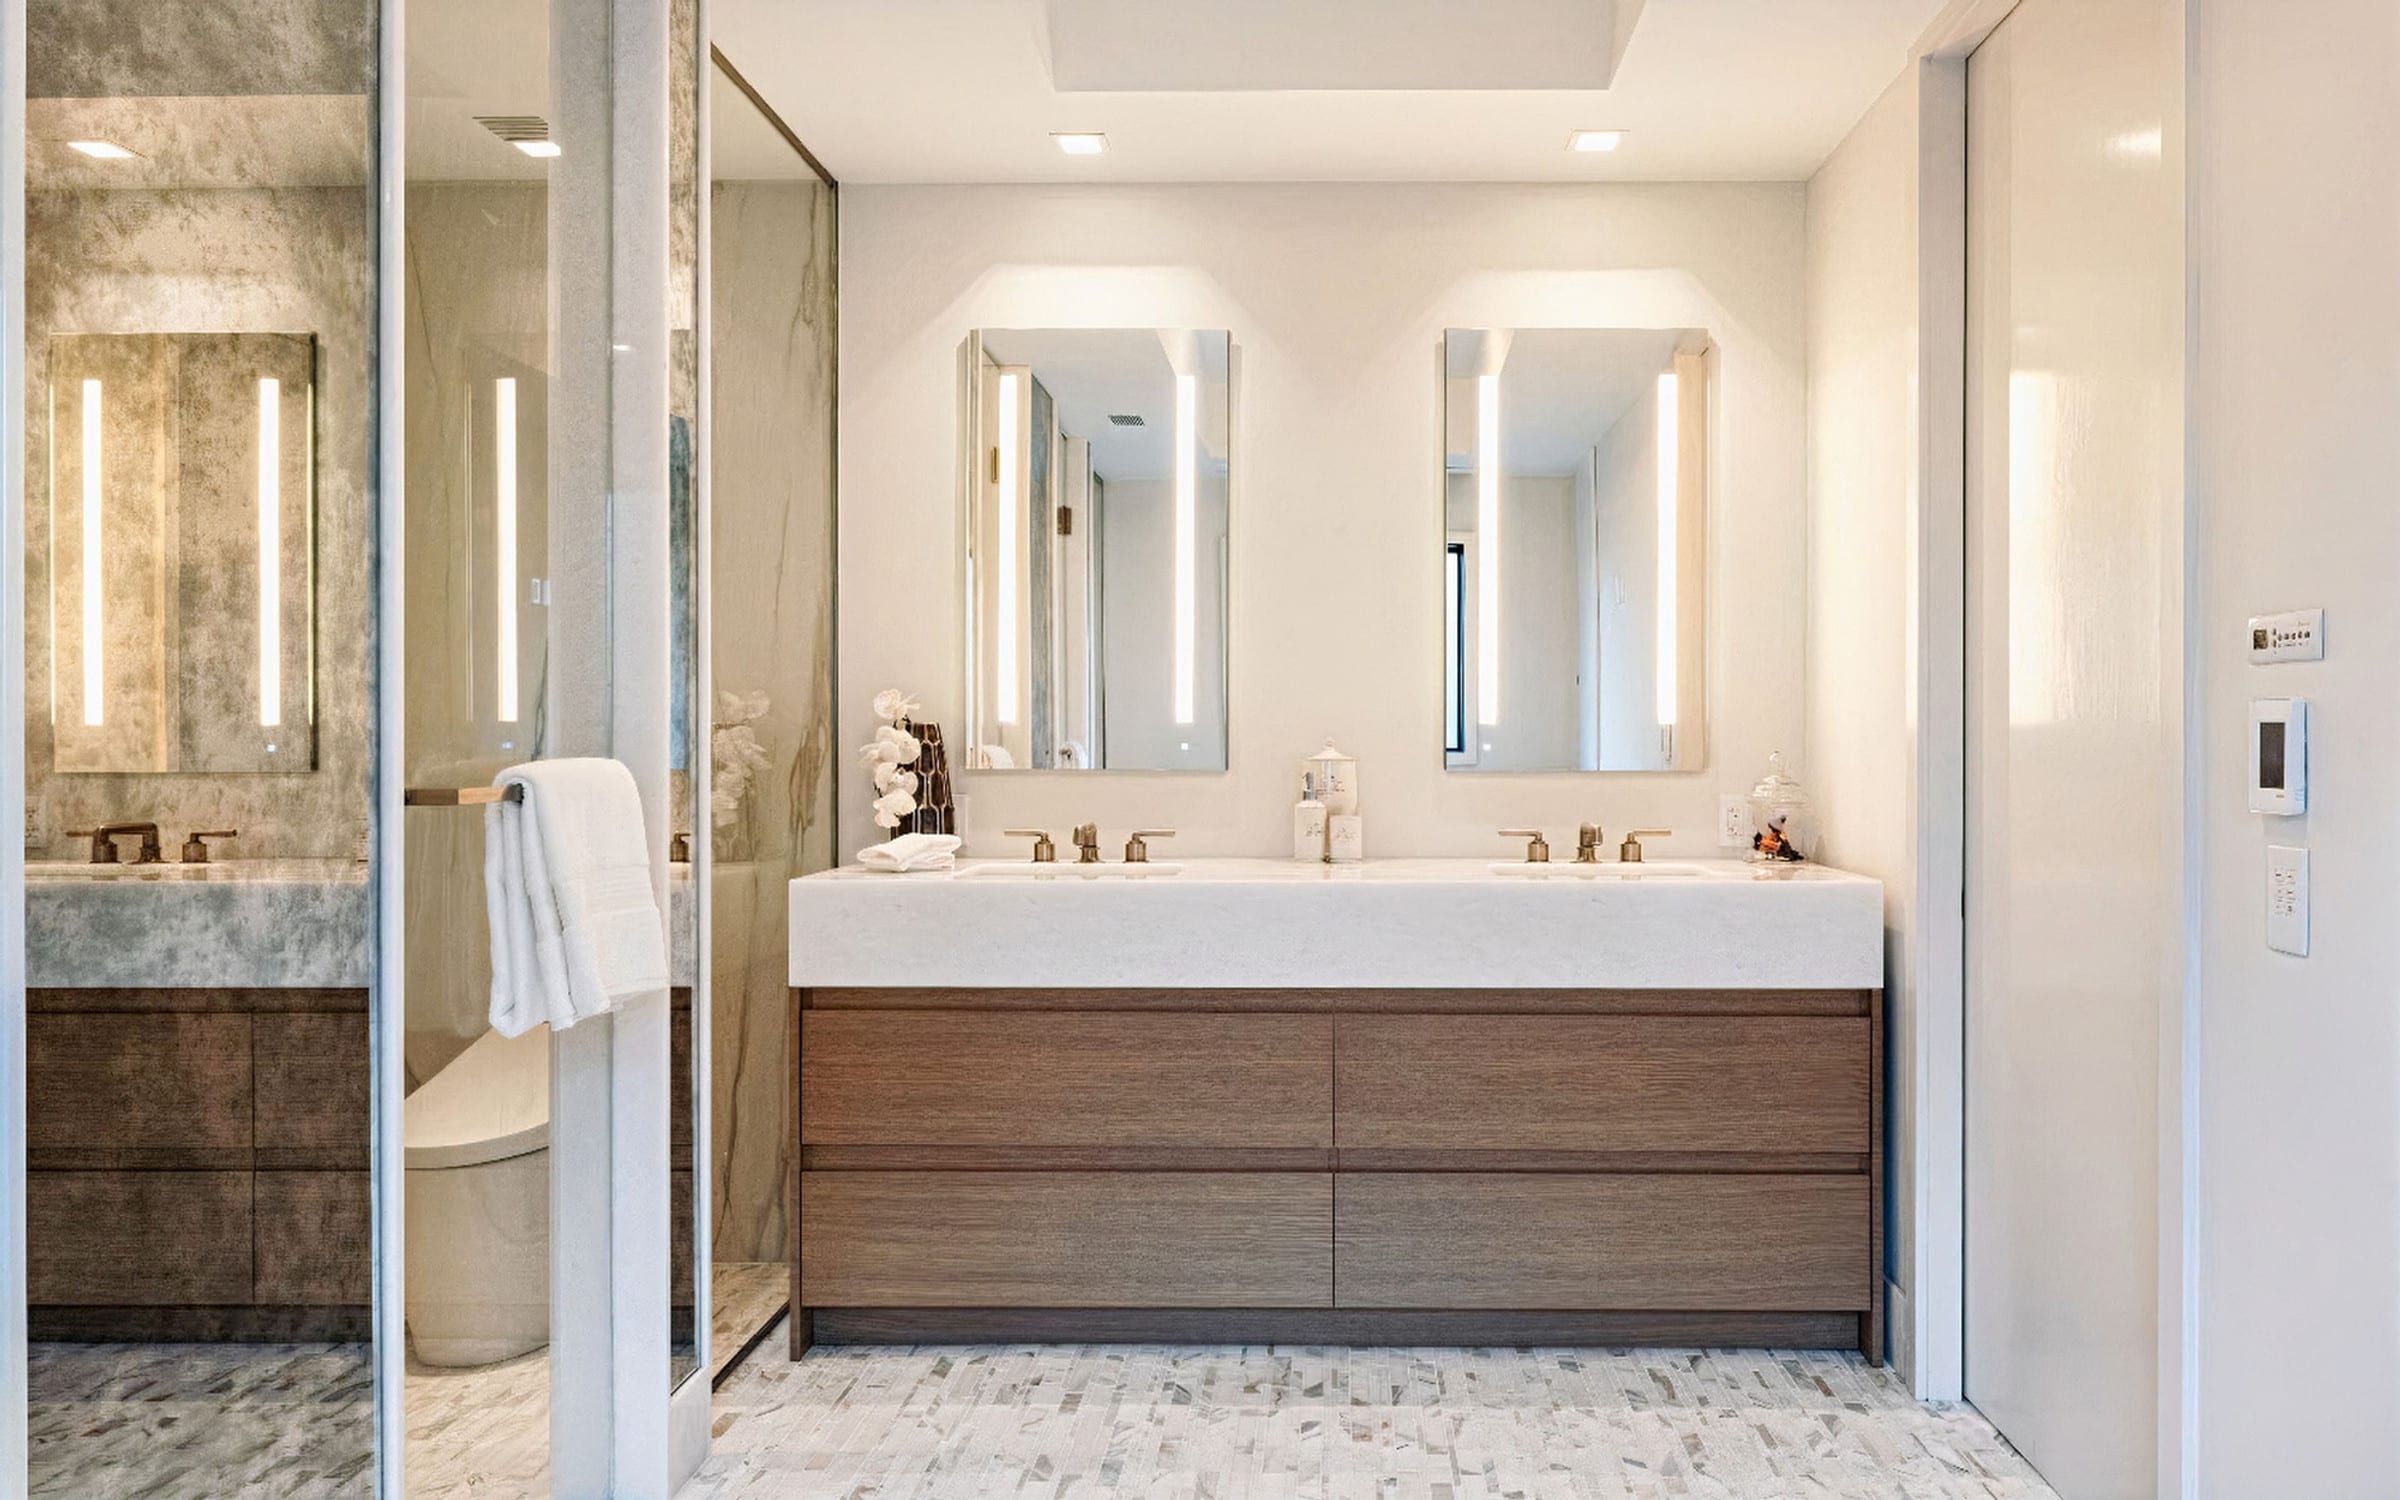
Floating wood-veneer vanities with integrated lighting, specified to match the kitchen across a full development.
Modern Field Point · Greenwich, CT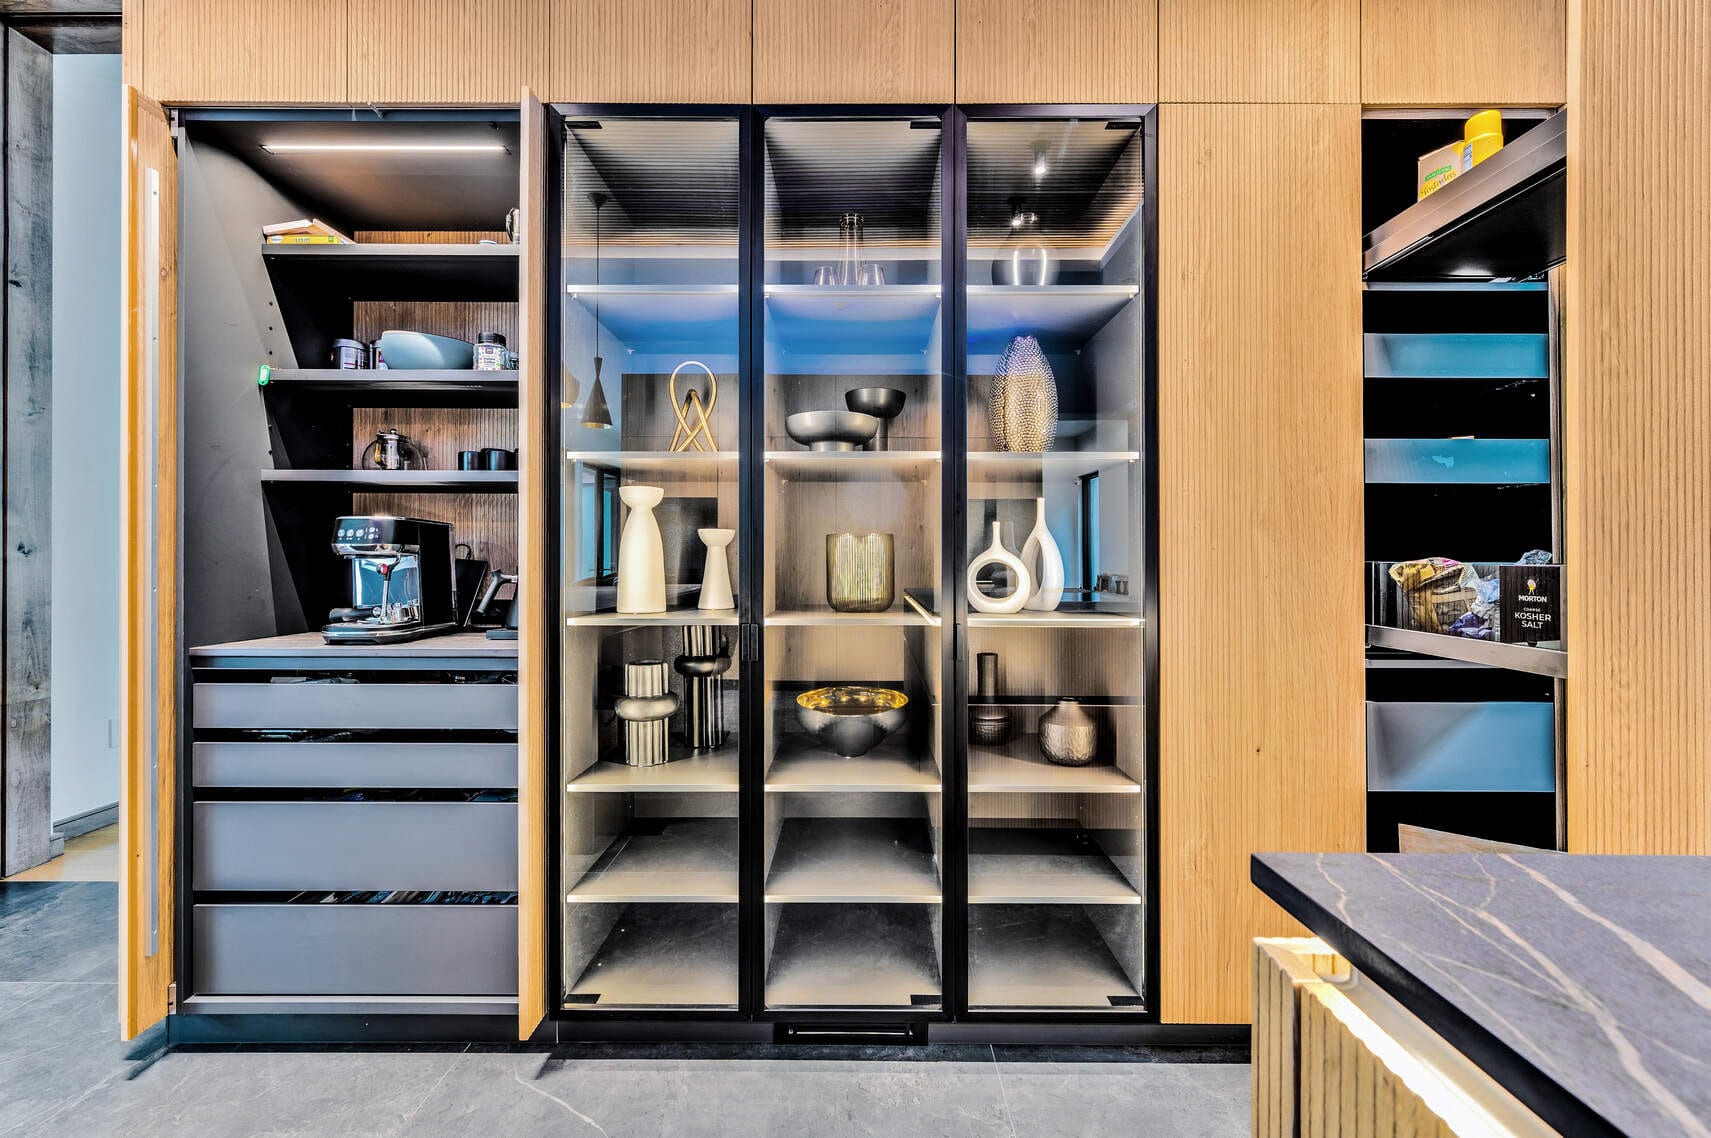
Tall pantries with lit glass shelving and pull-outs, so nothing hides at the back.
Luxe Kitchen · Dallas, TX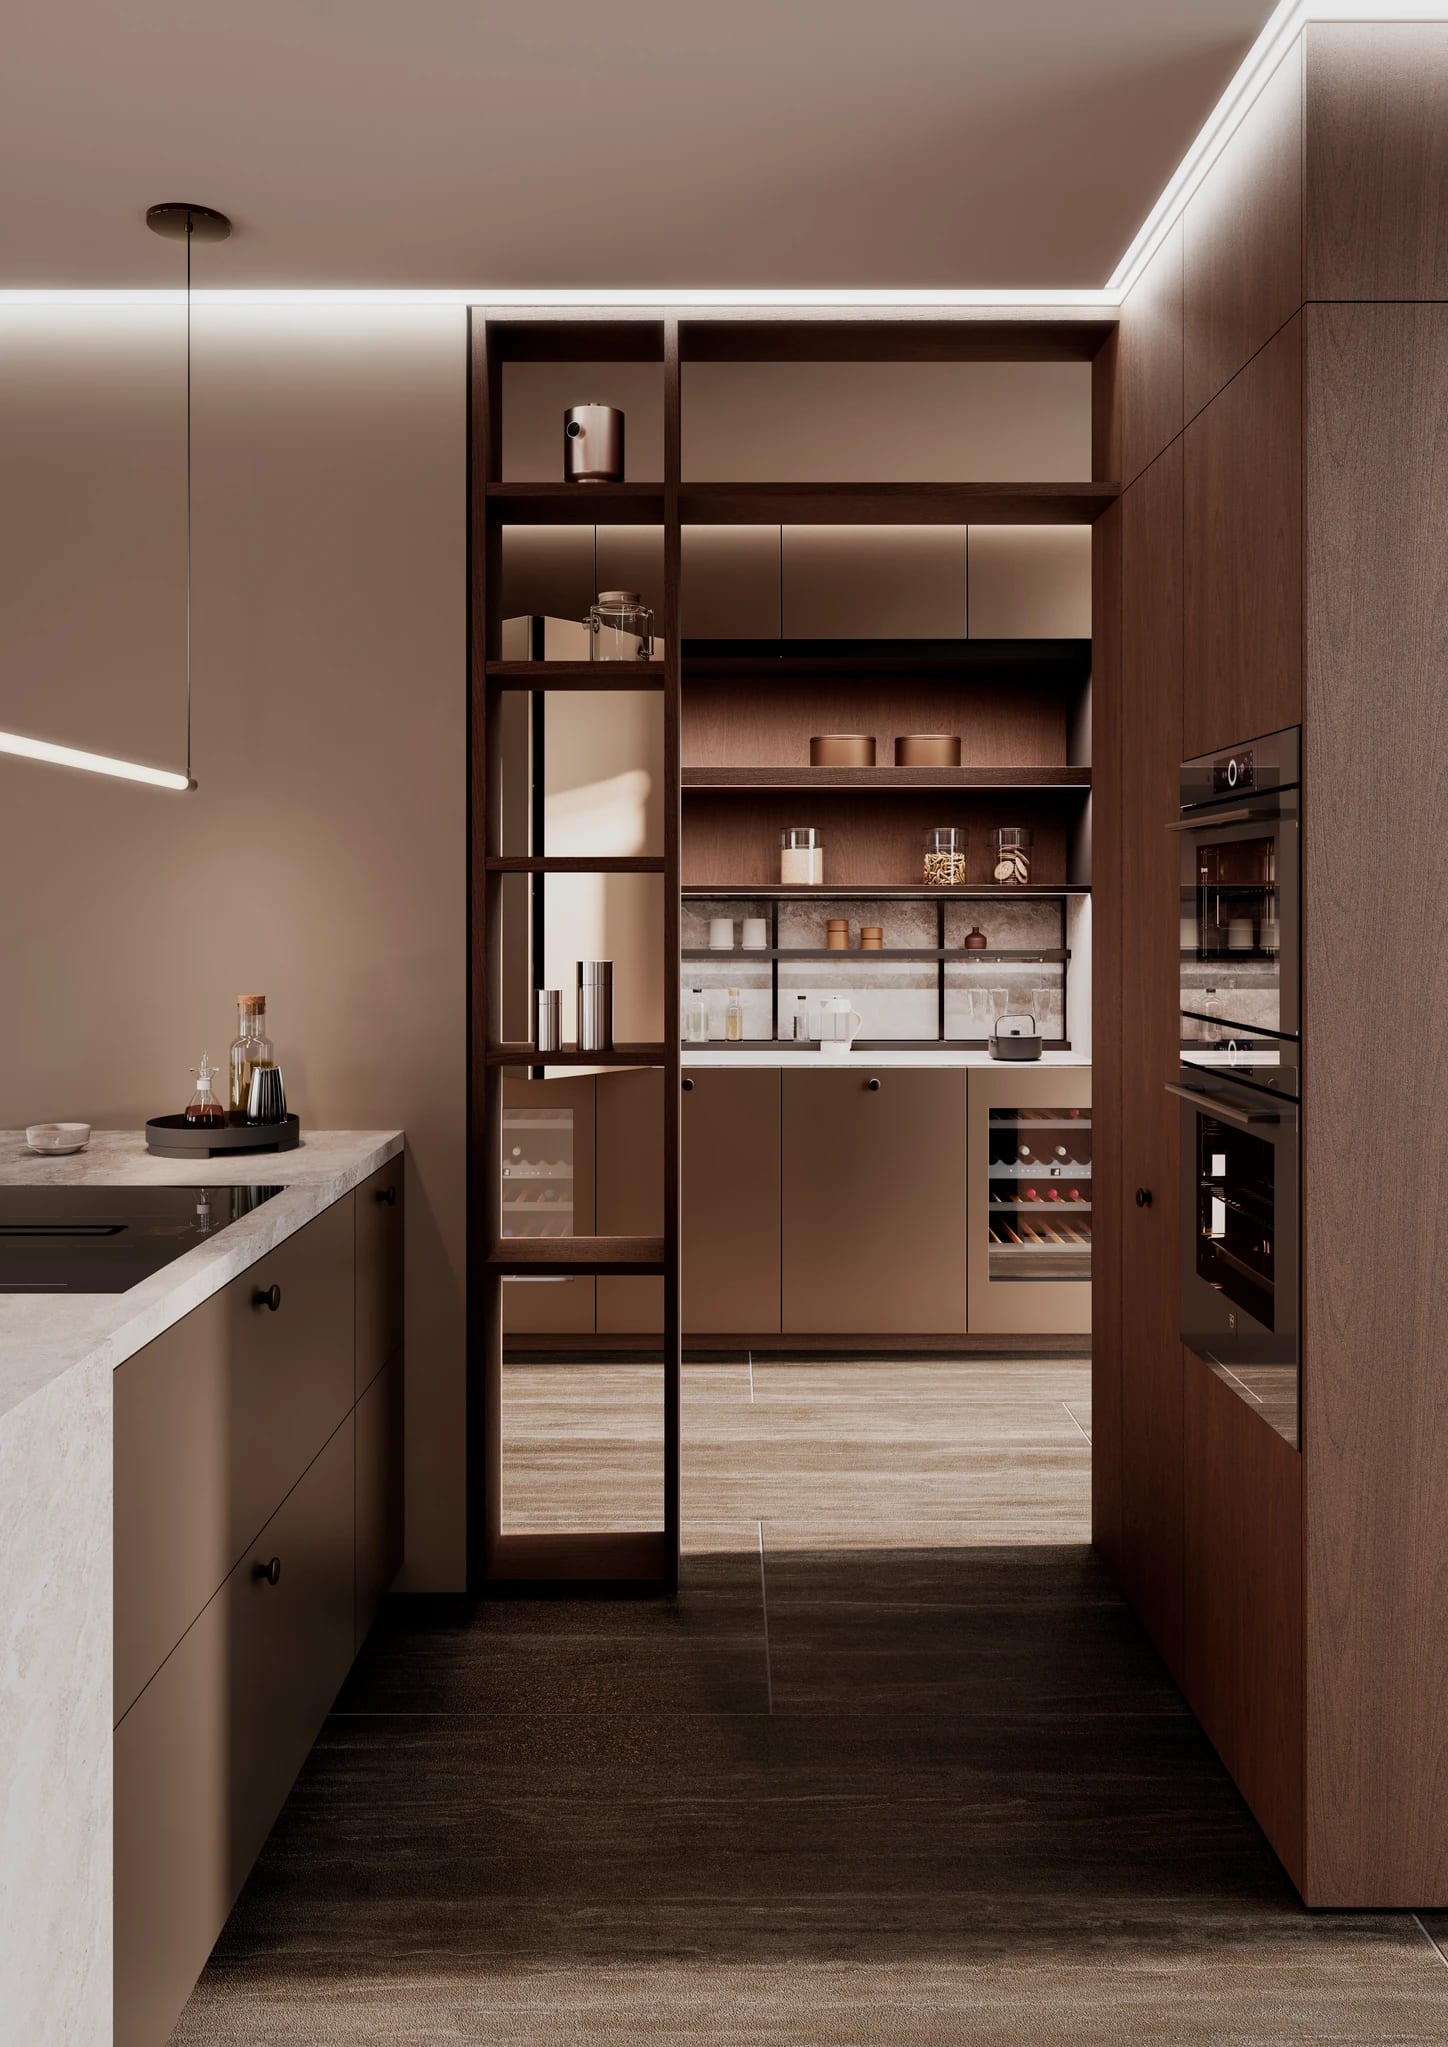
A working pantry behind glass sliders keeps the main kitchen clear for entertaining.
SYNTHIA | METURO · 2027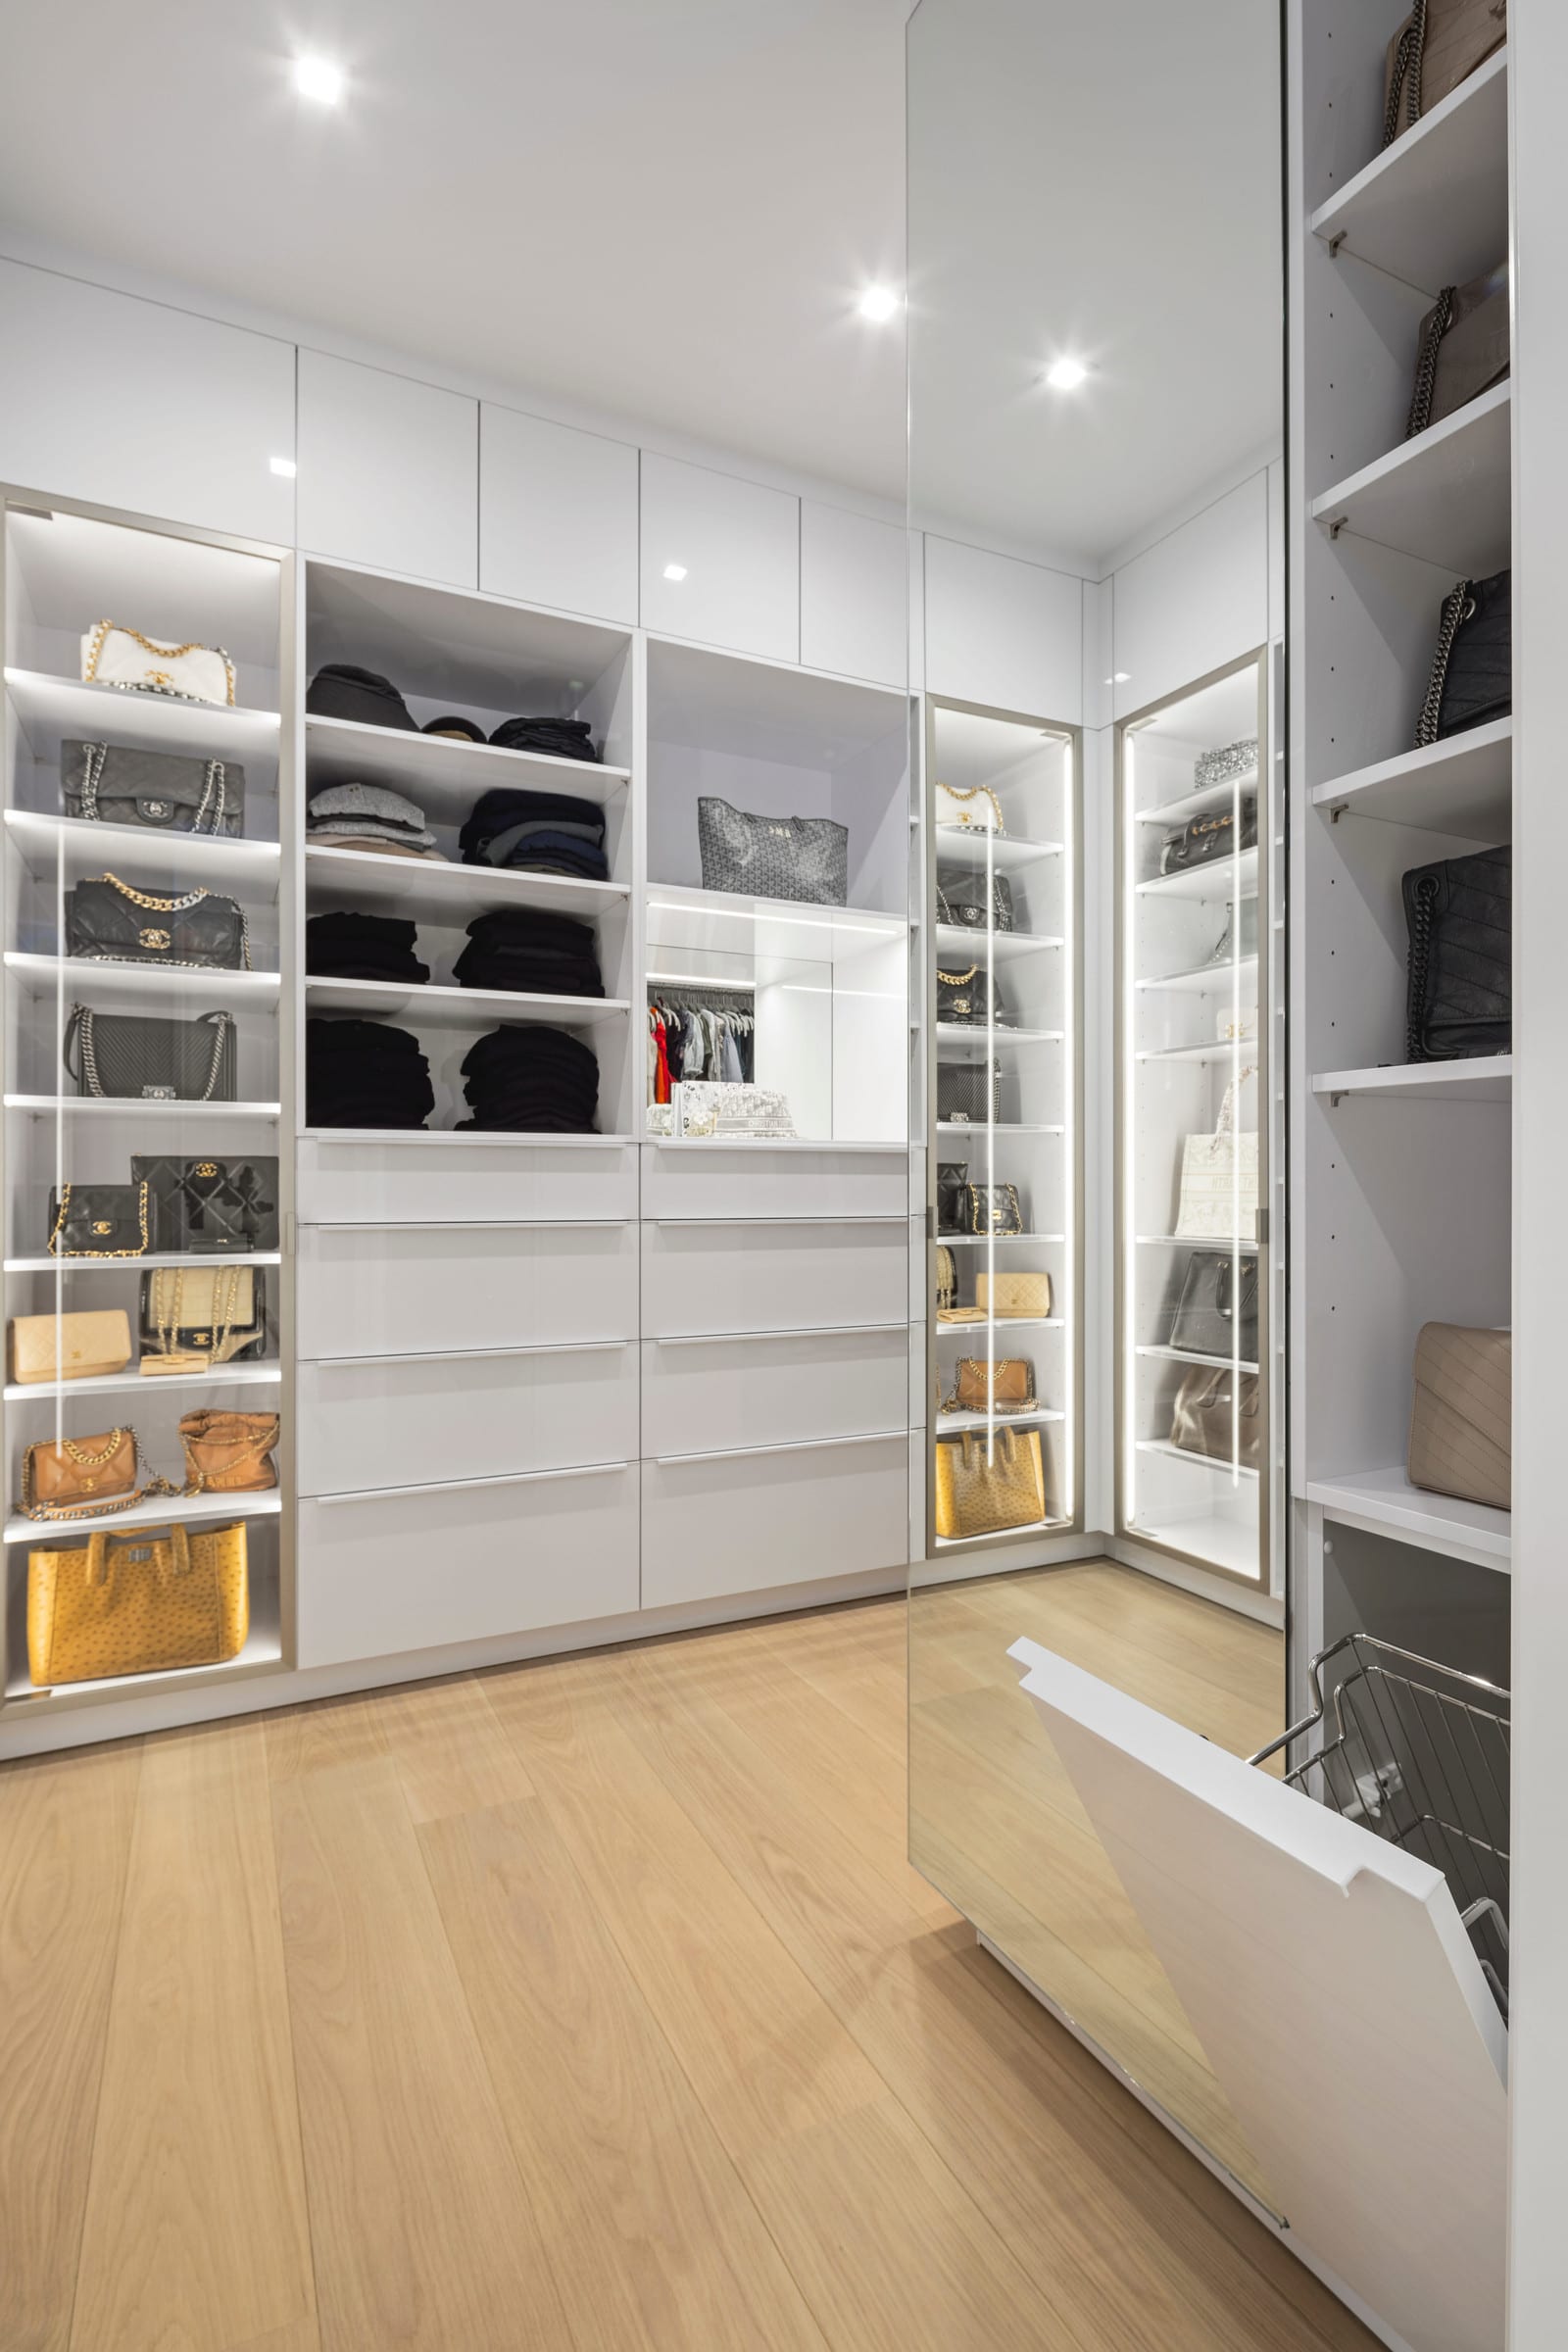
Ceres Arctic with integrated pulls and lift-up doors that open at a touch.
Maison Muse · Purchase, NY
Selected projects
Eastchester, New York
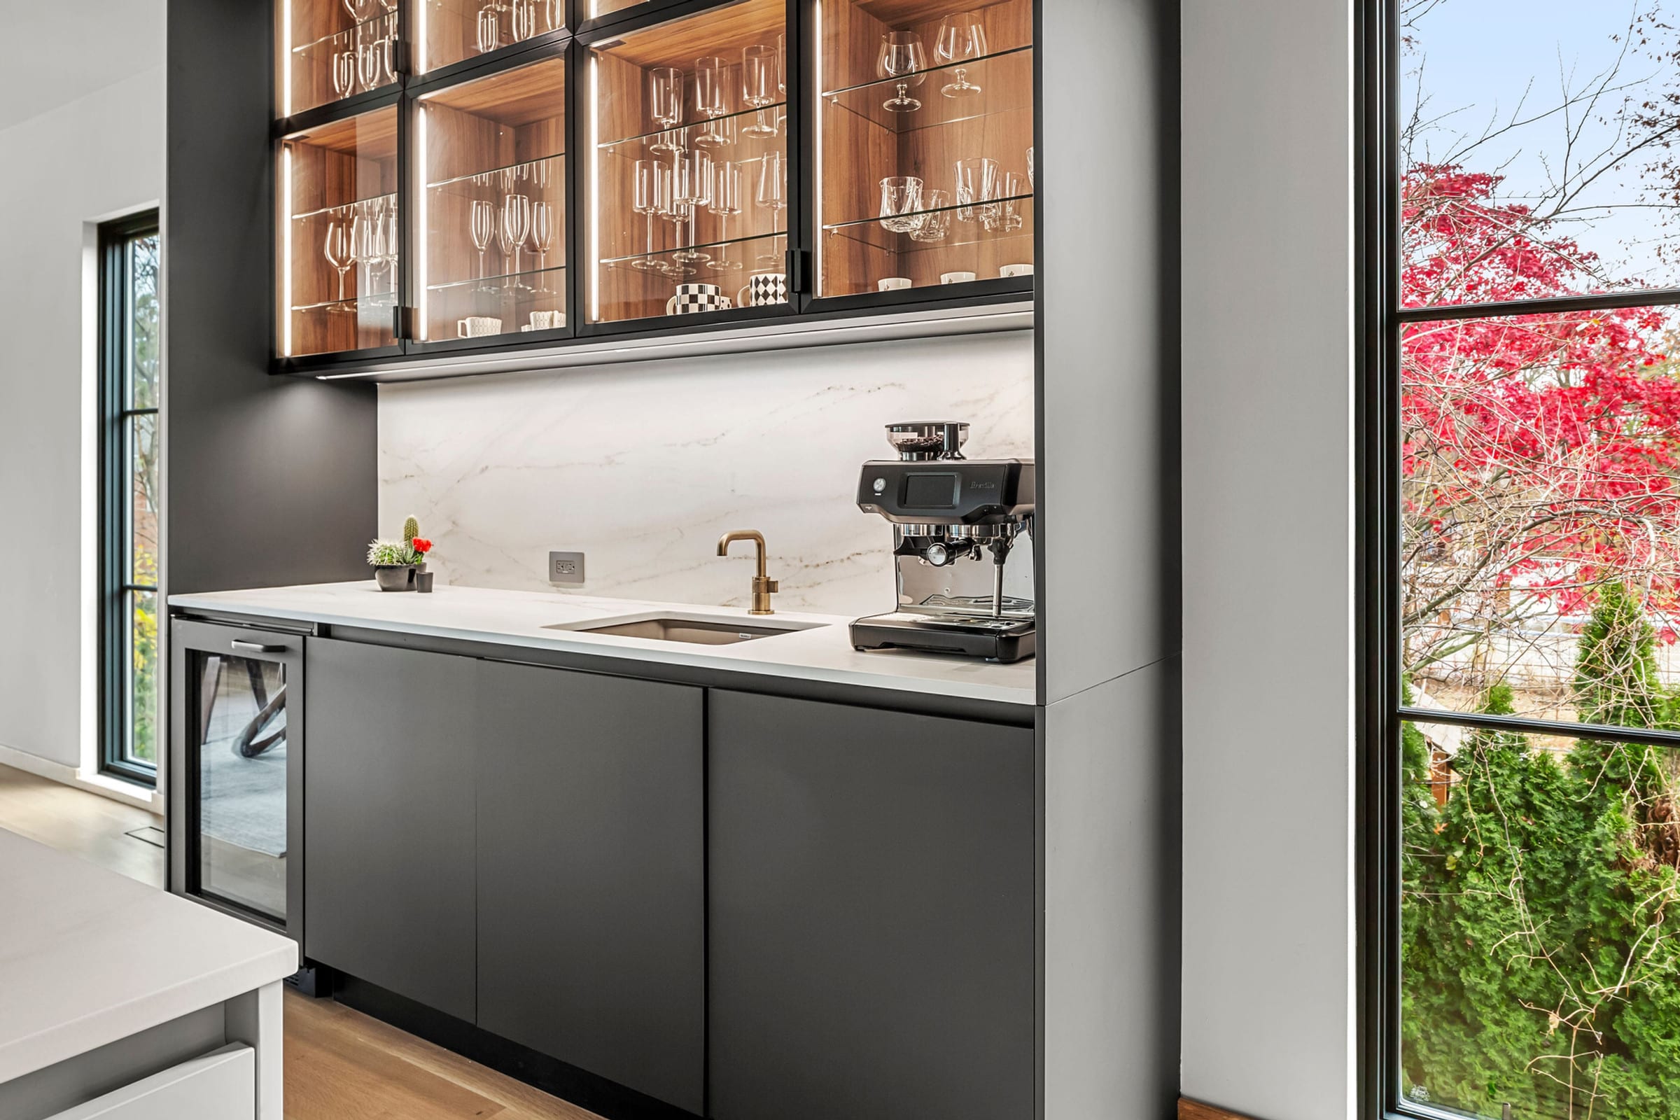
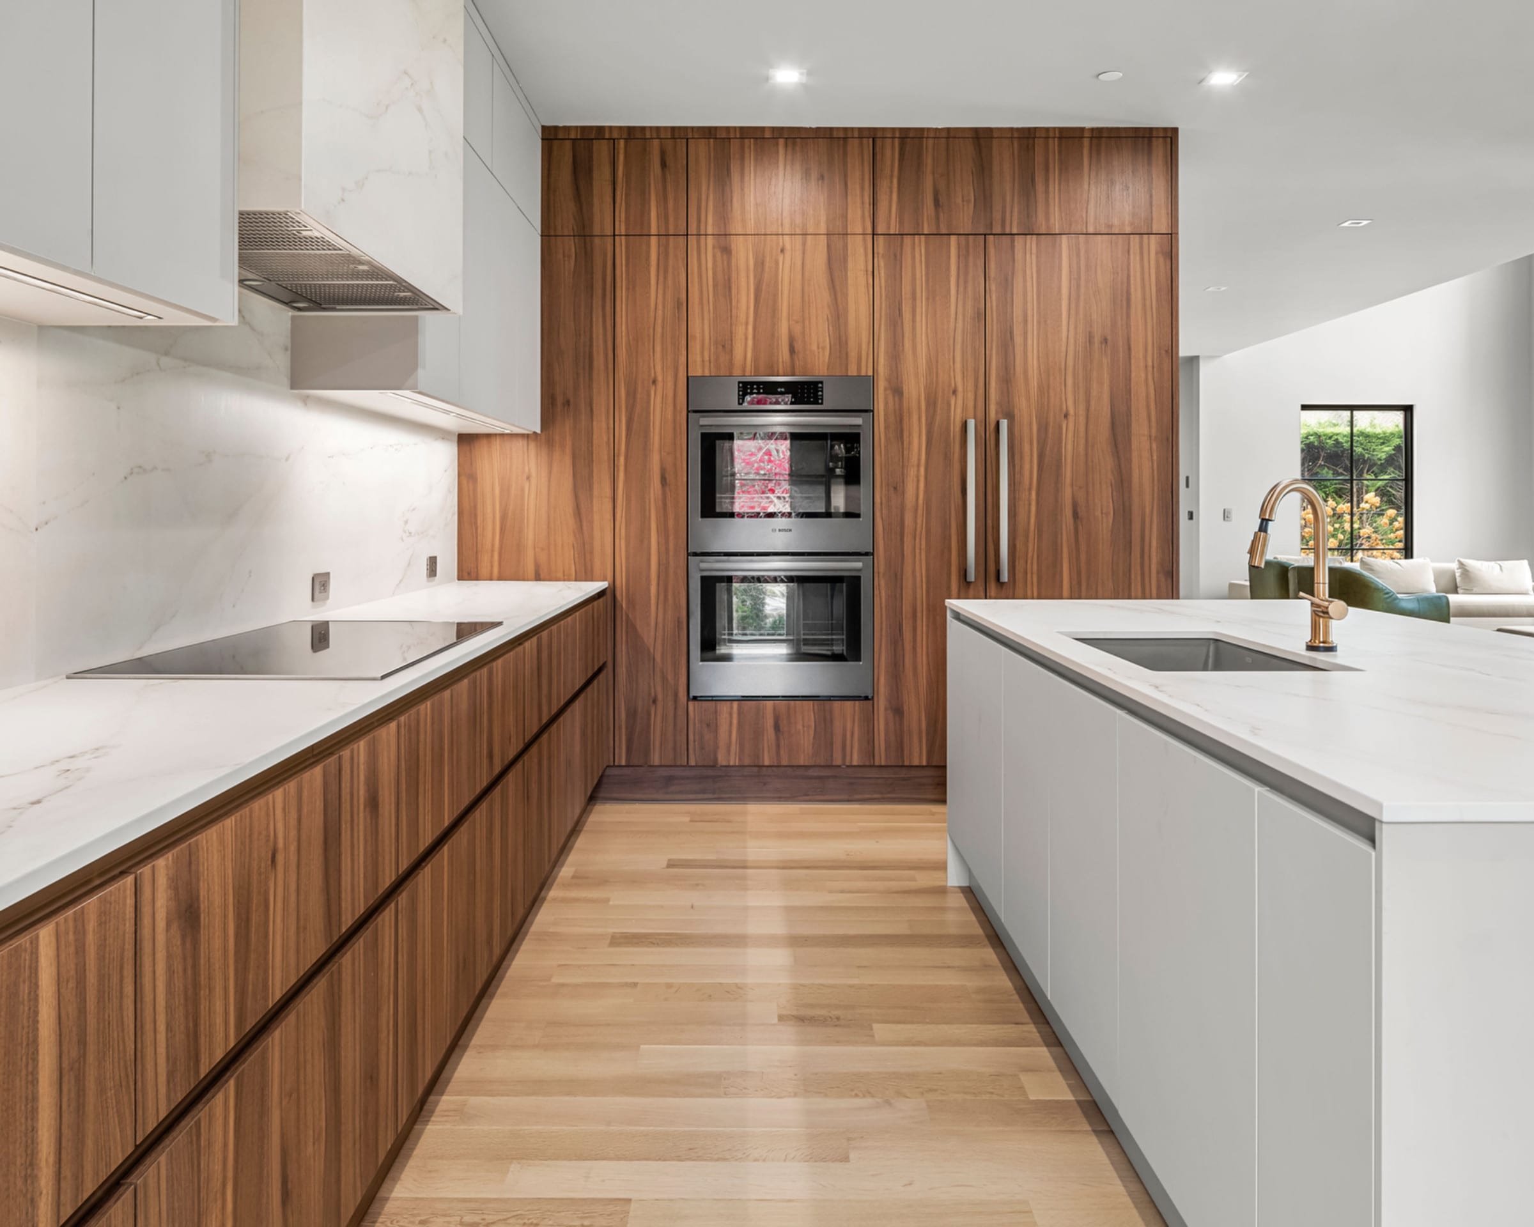
A kitchen that disappears into the home's streamlined architecture, with a waterfall island for everyday life and a black glass bar for entertaining.
Miami, Florida
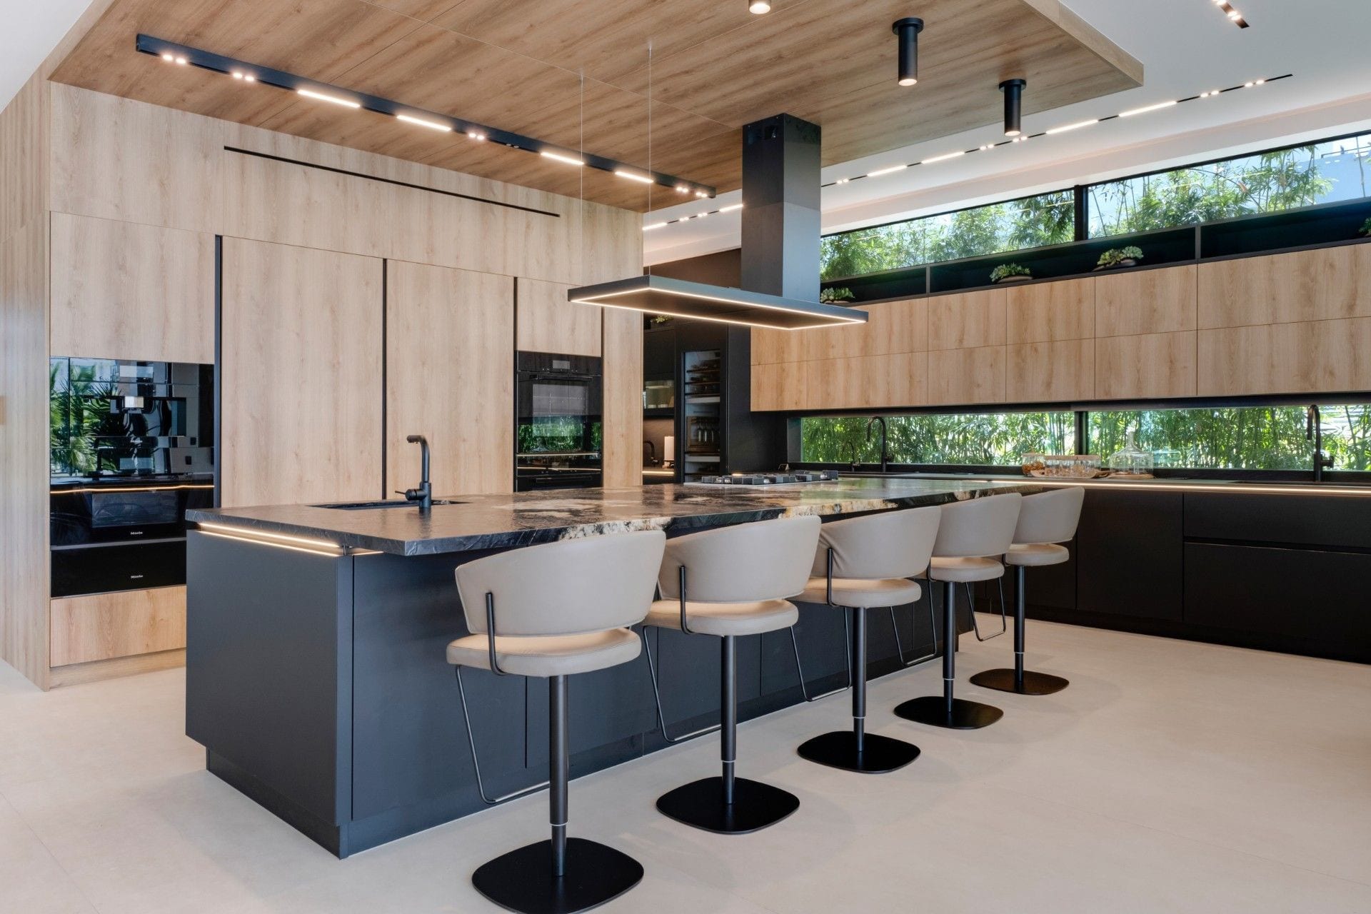
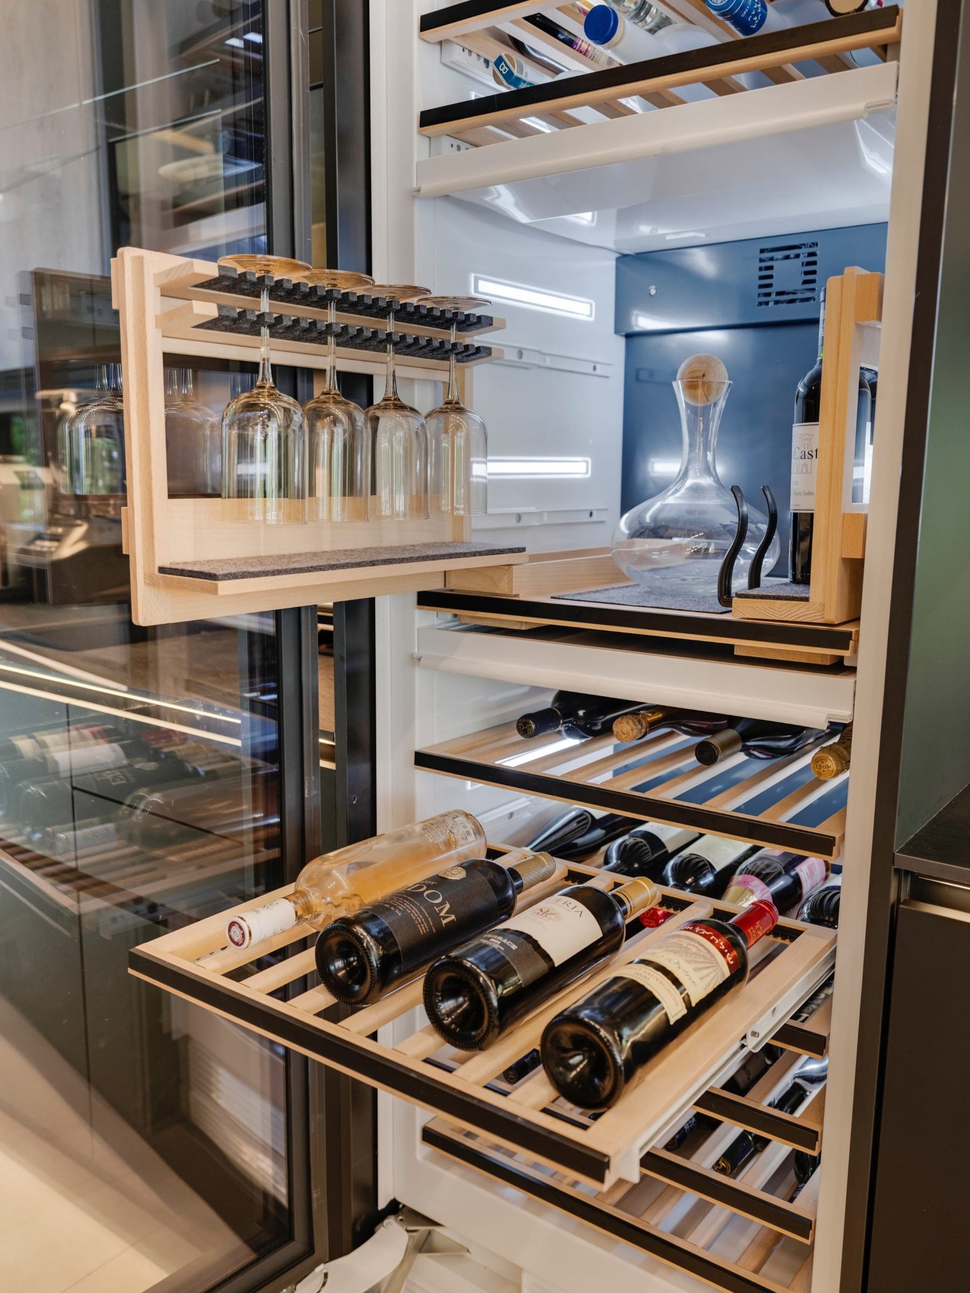
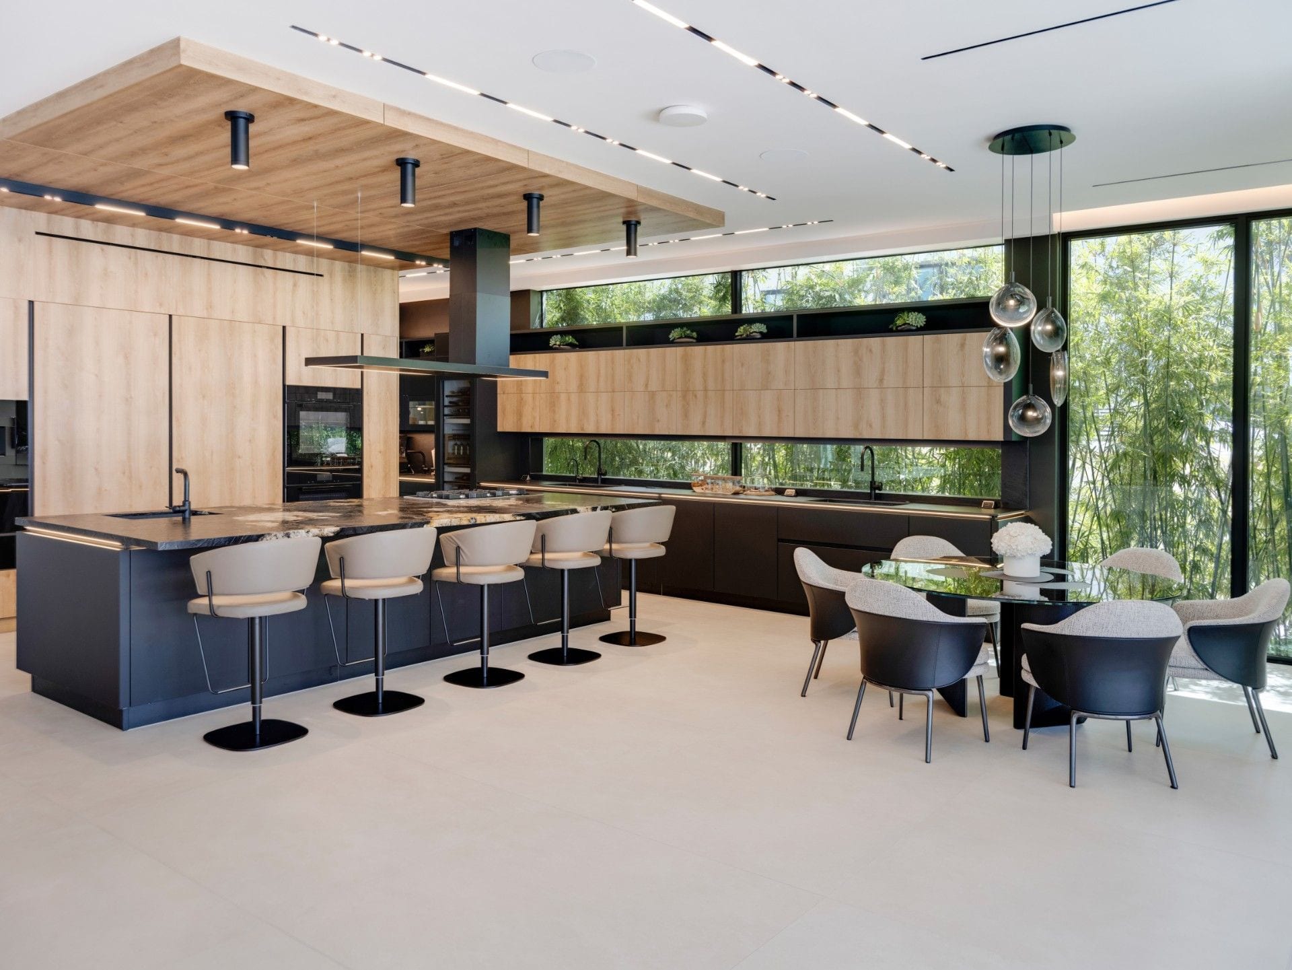
A kosher kitchen for a family who arrived with a clear palette: light wood and black. Two clean-up sinks with their own dishwashers on the window wall, a third prep sink on the island, and a walk-in pantry behind it all.
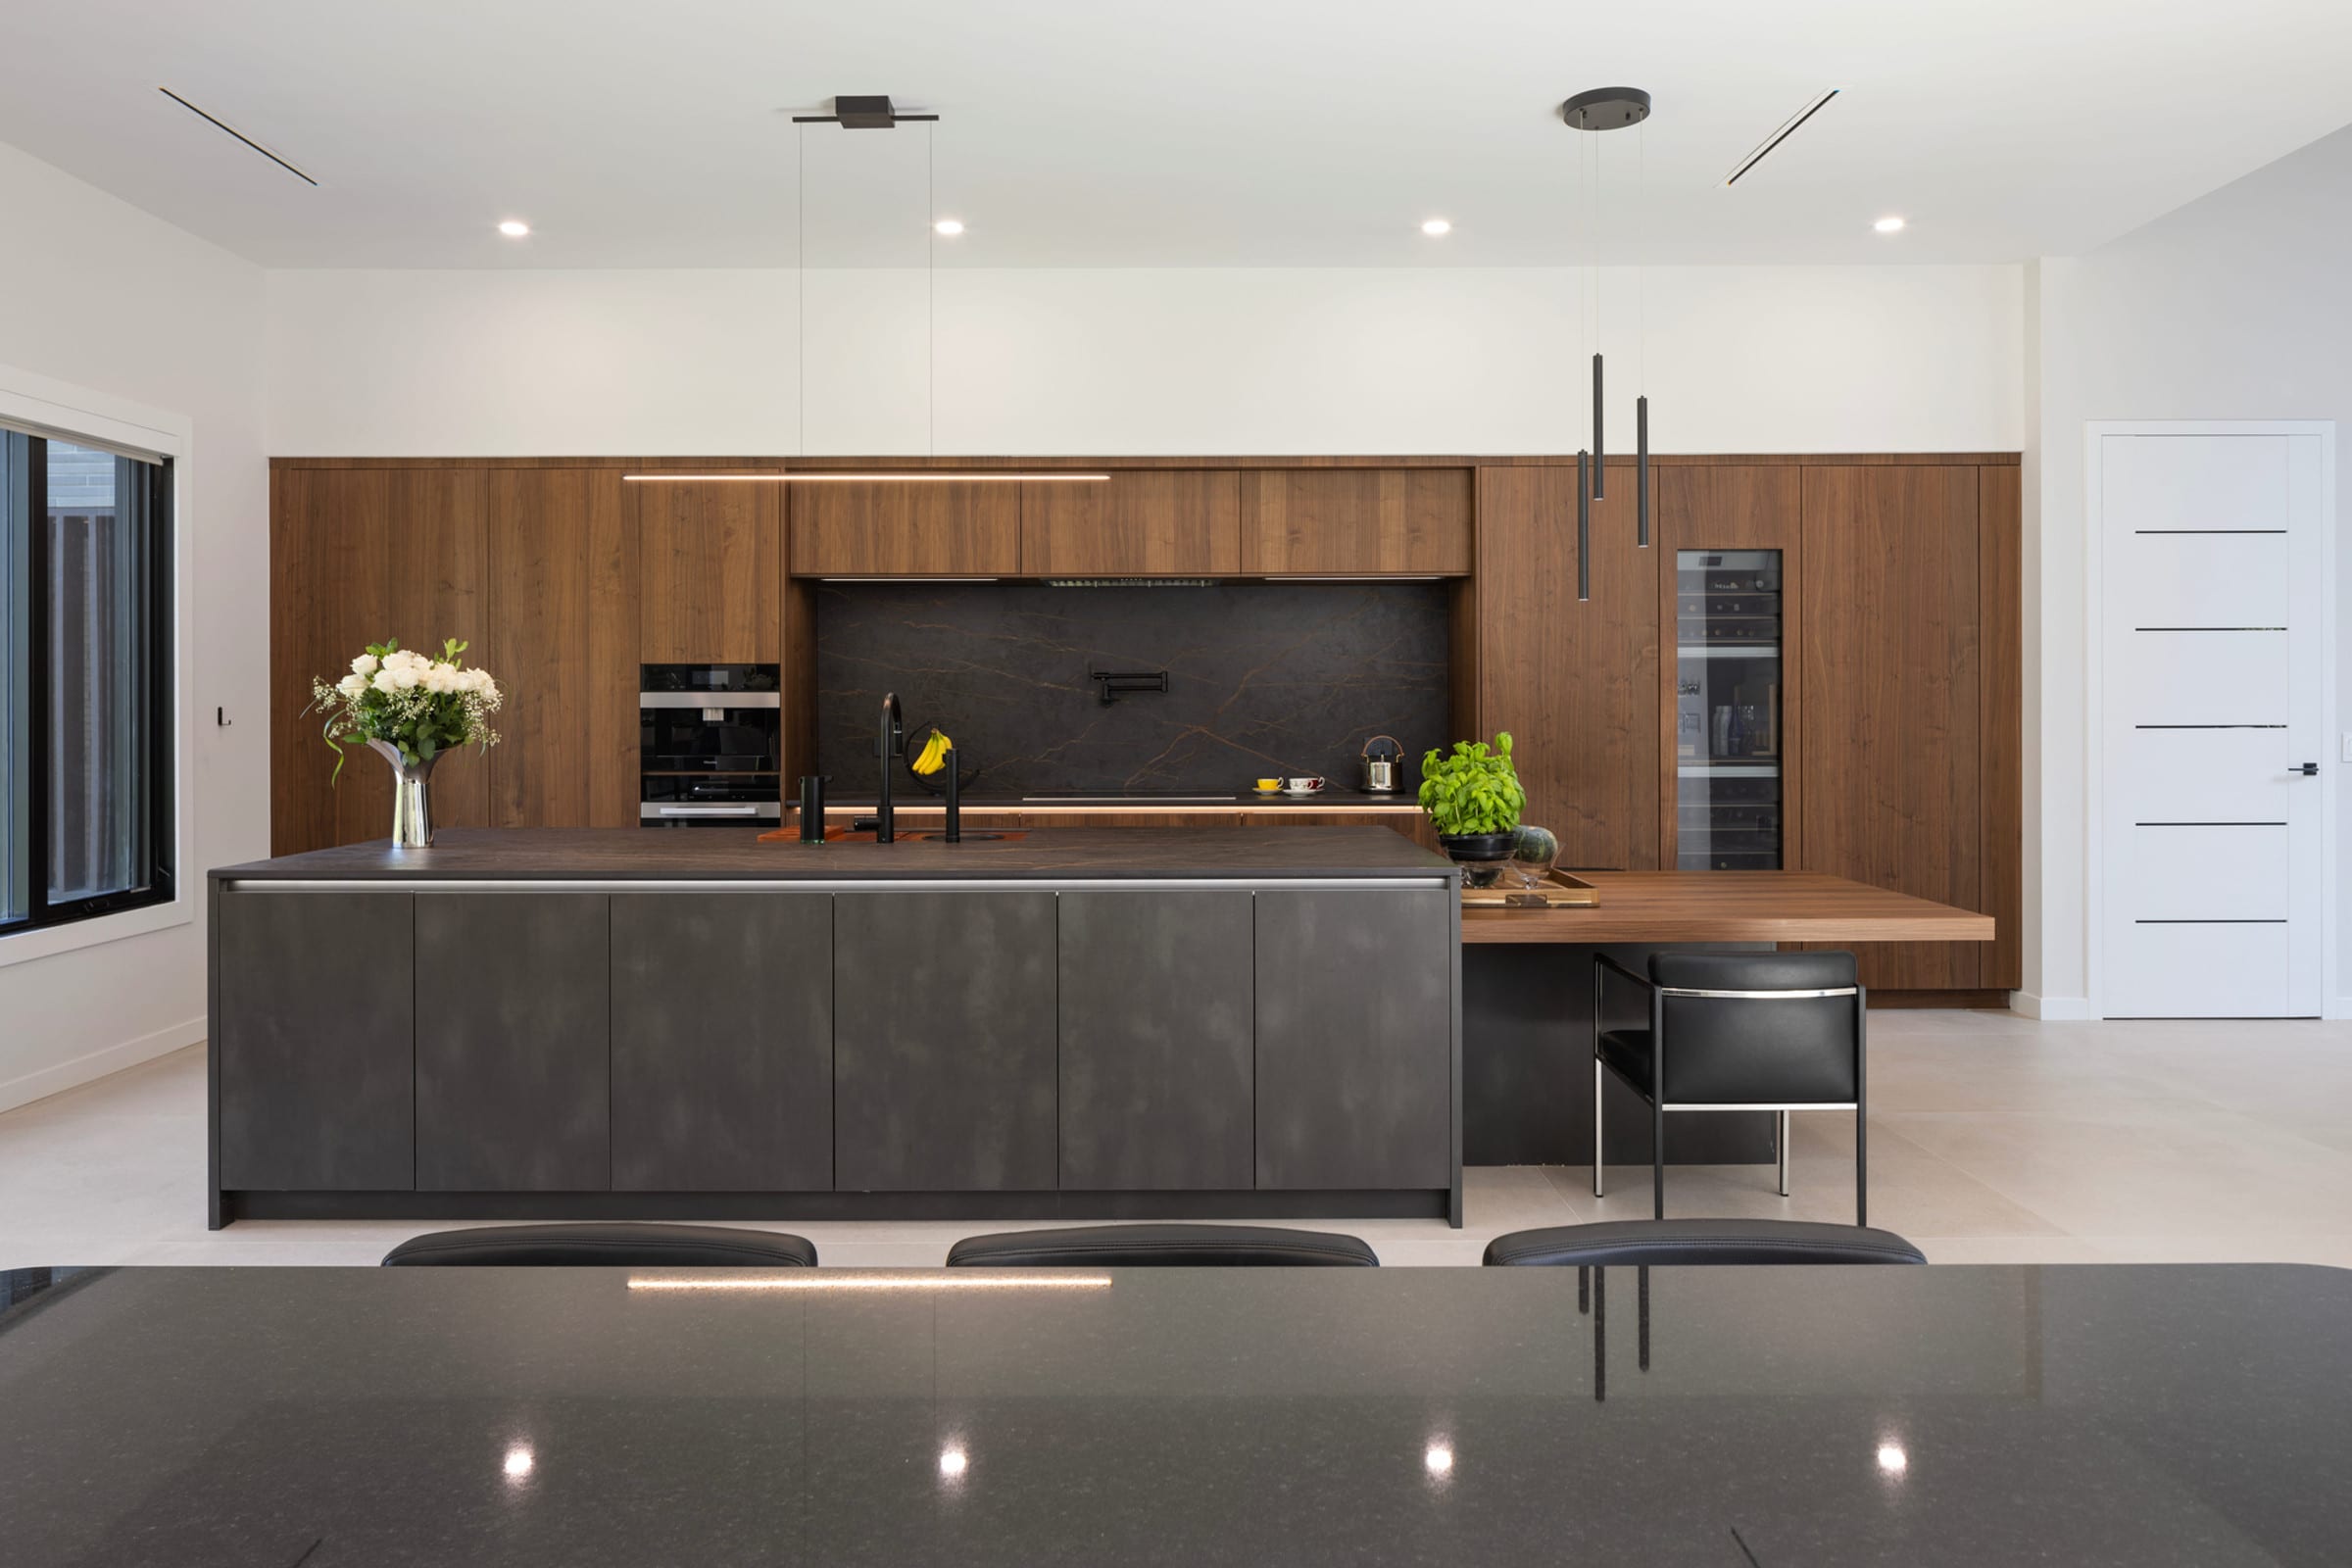
Old Tappan, New Jersey
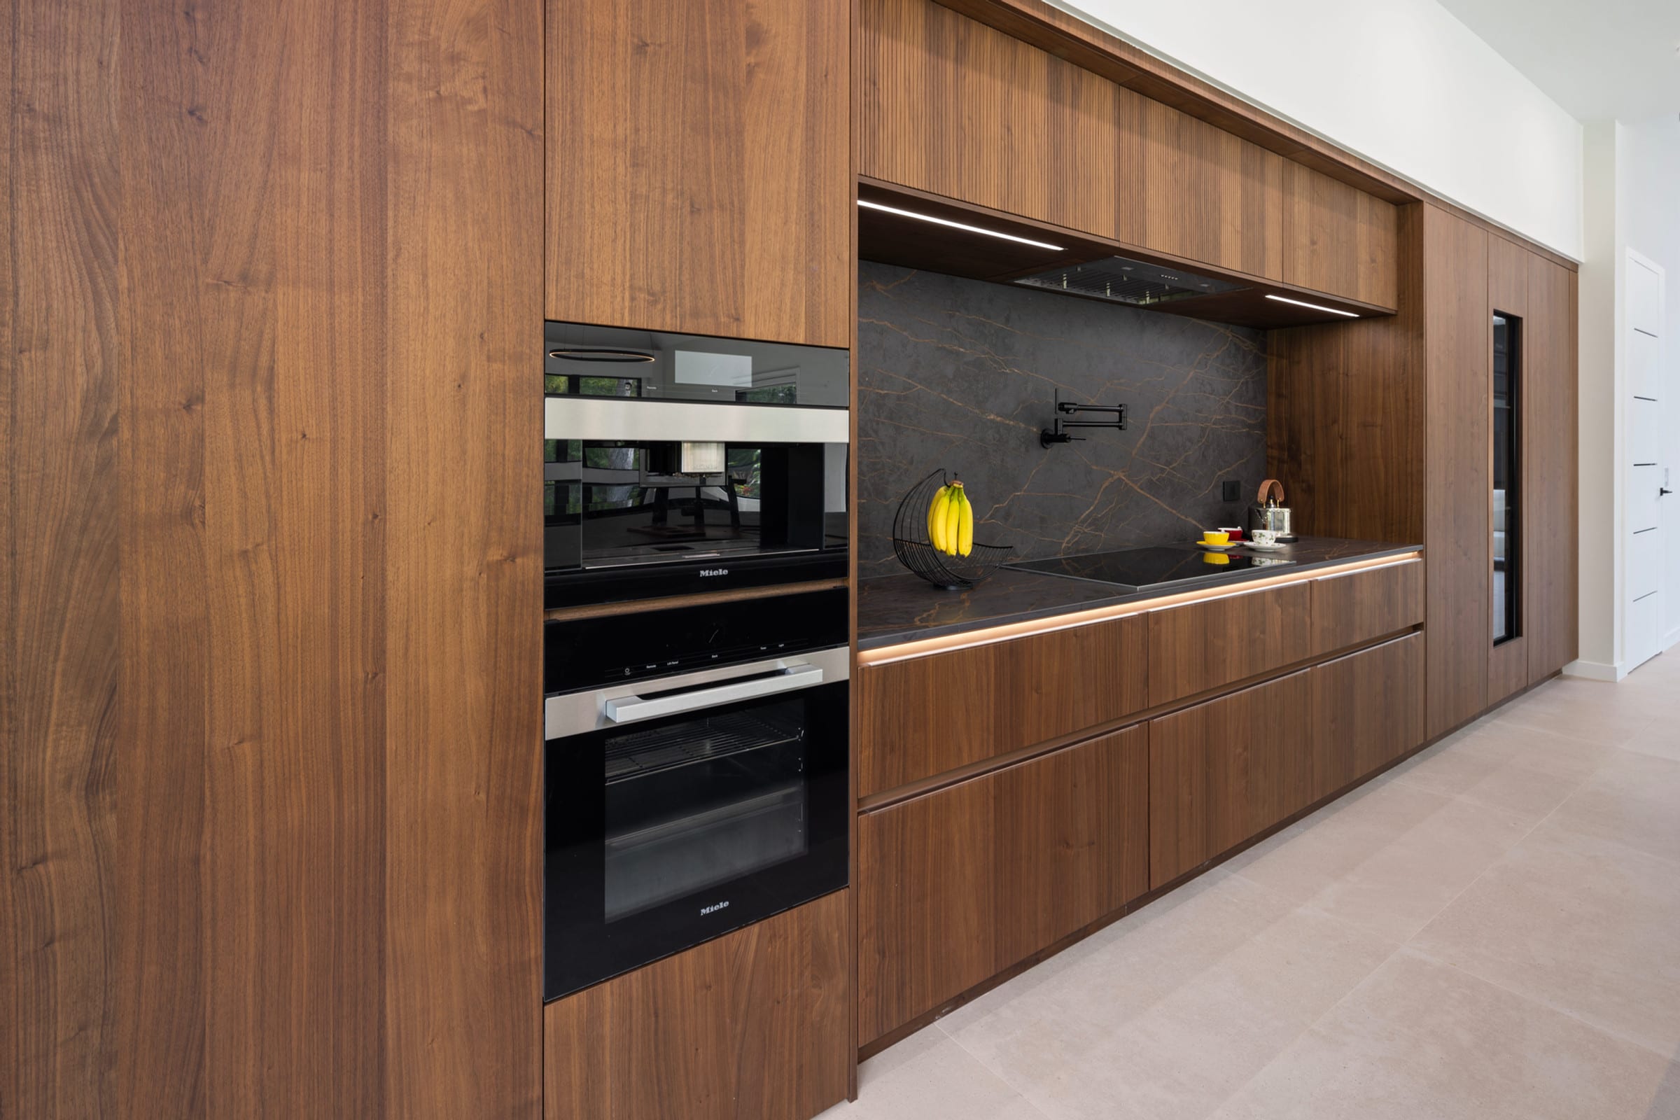
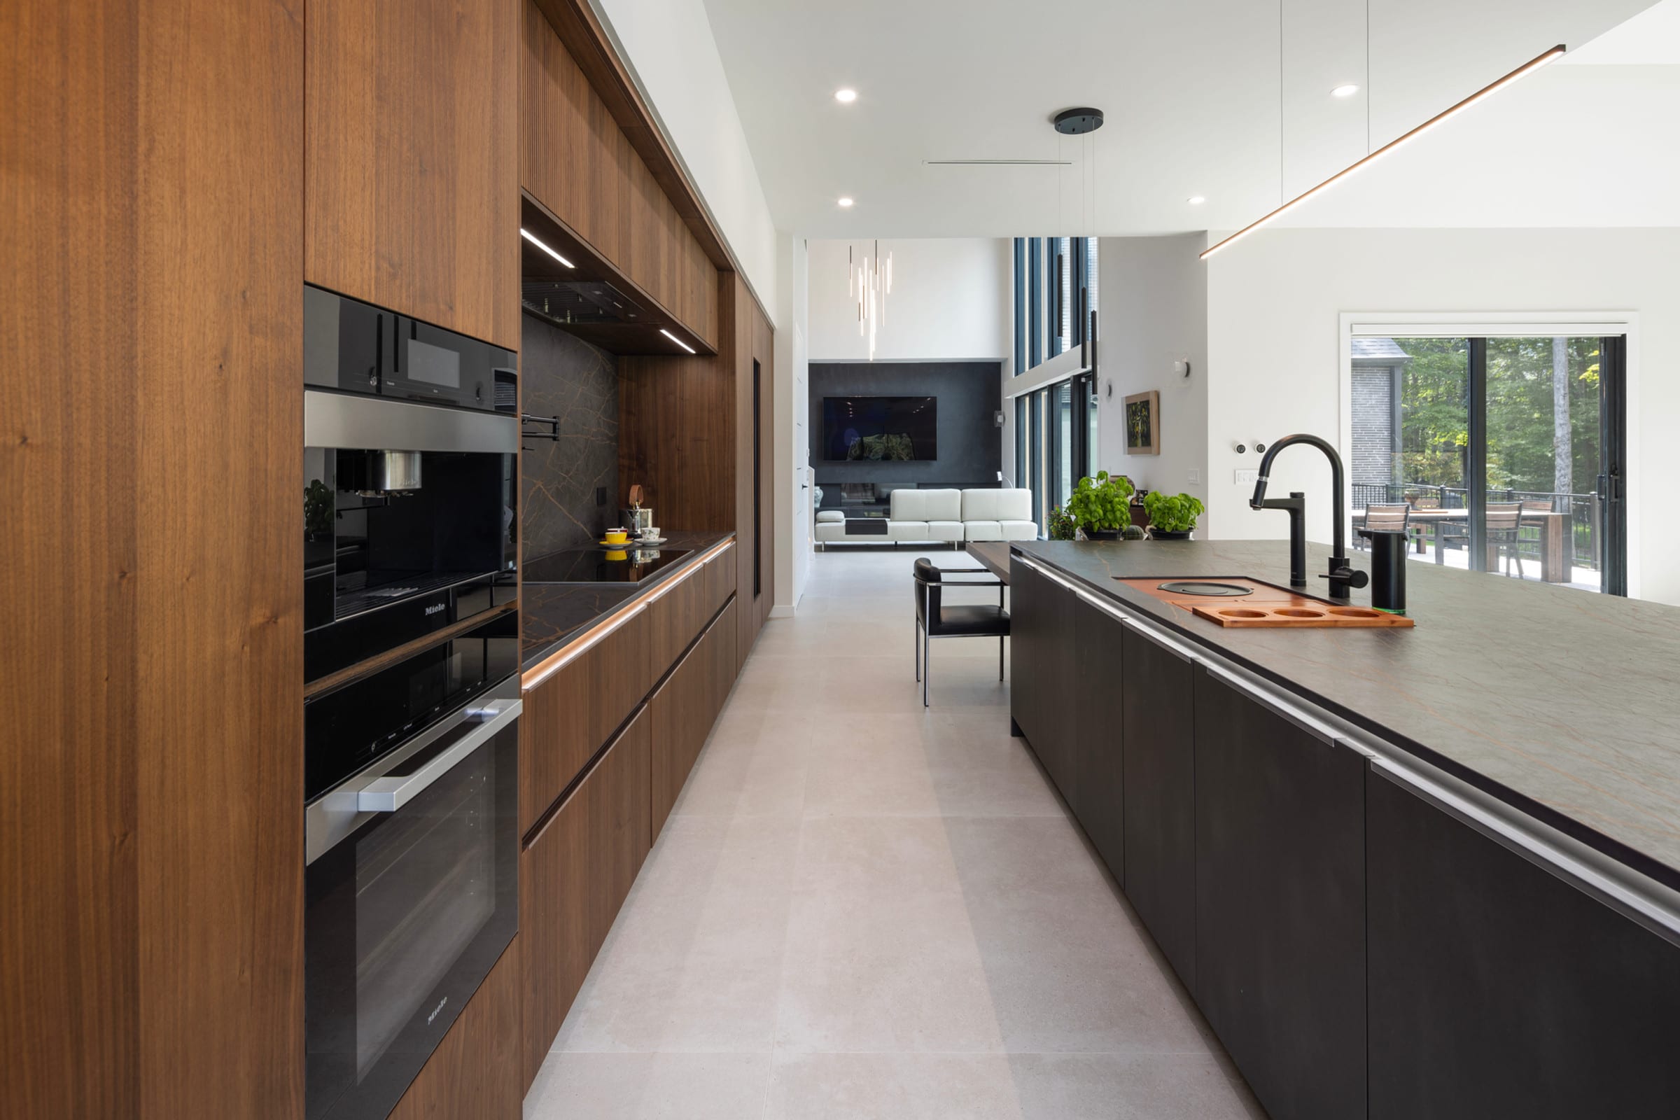
Rich dark walnut with no handles, a central cooktop, and seating for six. A full back kitchen hides behind a door concealed in the cabinetry, with a bar downstairs by the gym.
Portfolio
A portfolio of homes across Westchester, Fairfield County, Manhattan and beyond, each one designed around the way its owners live.
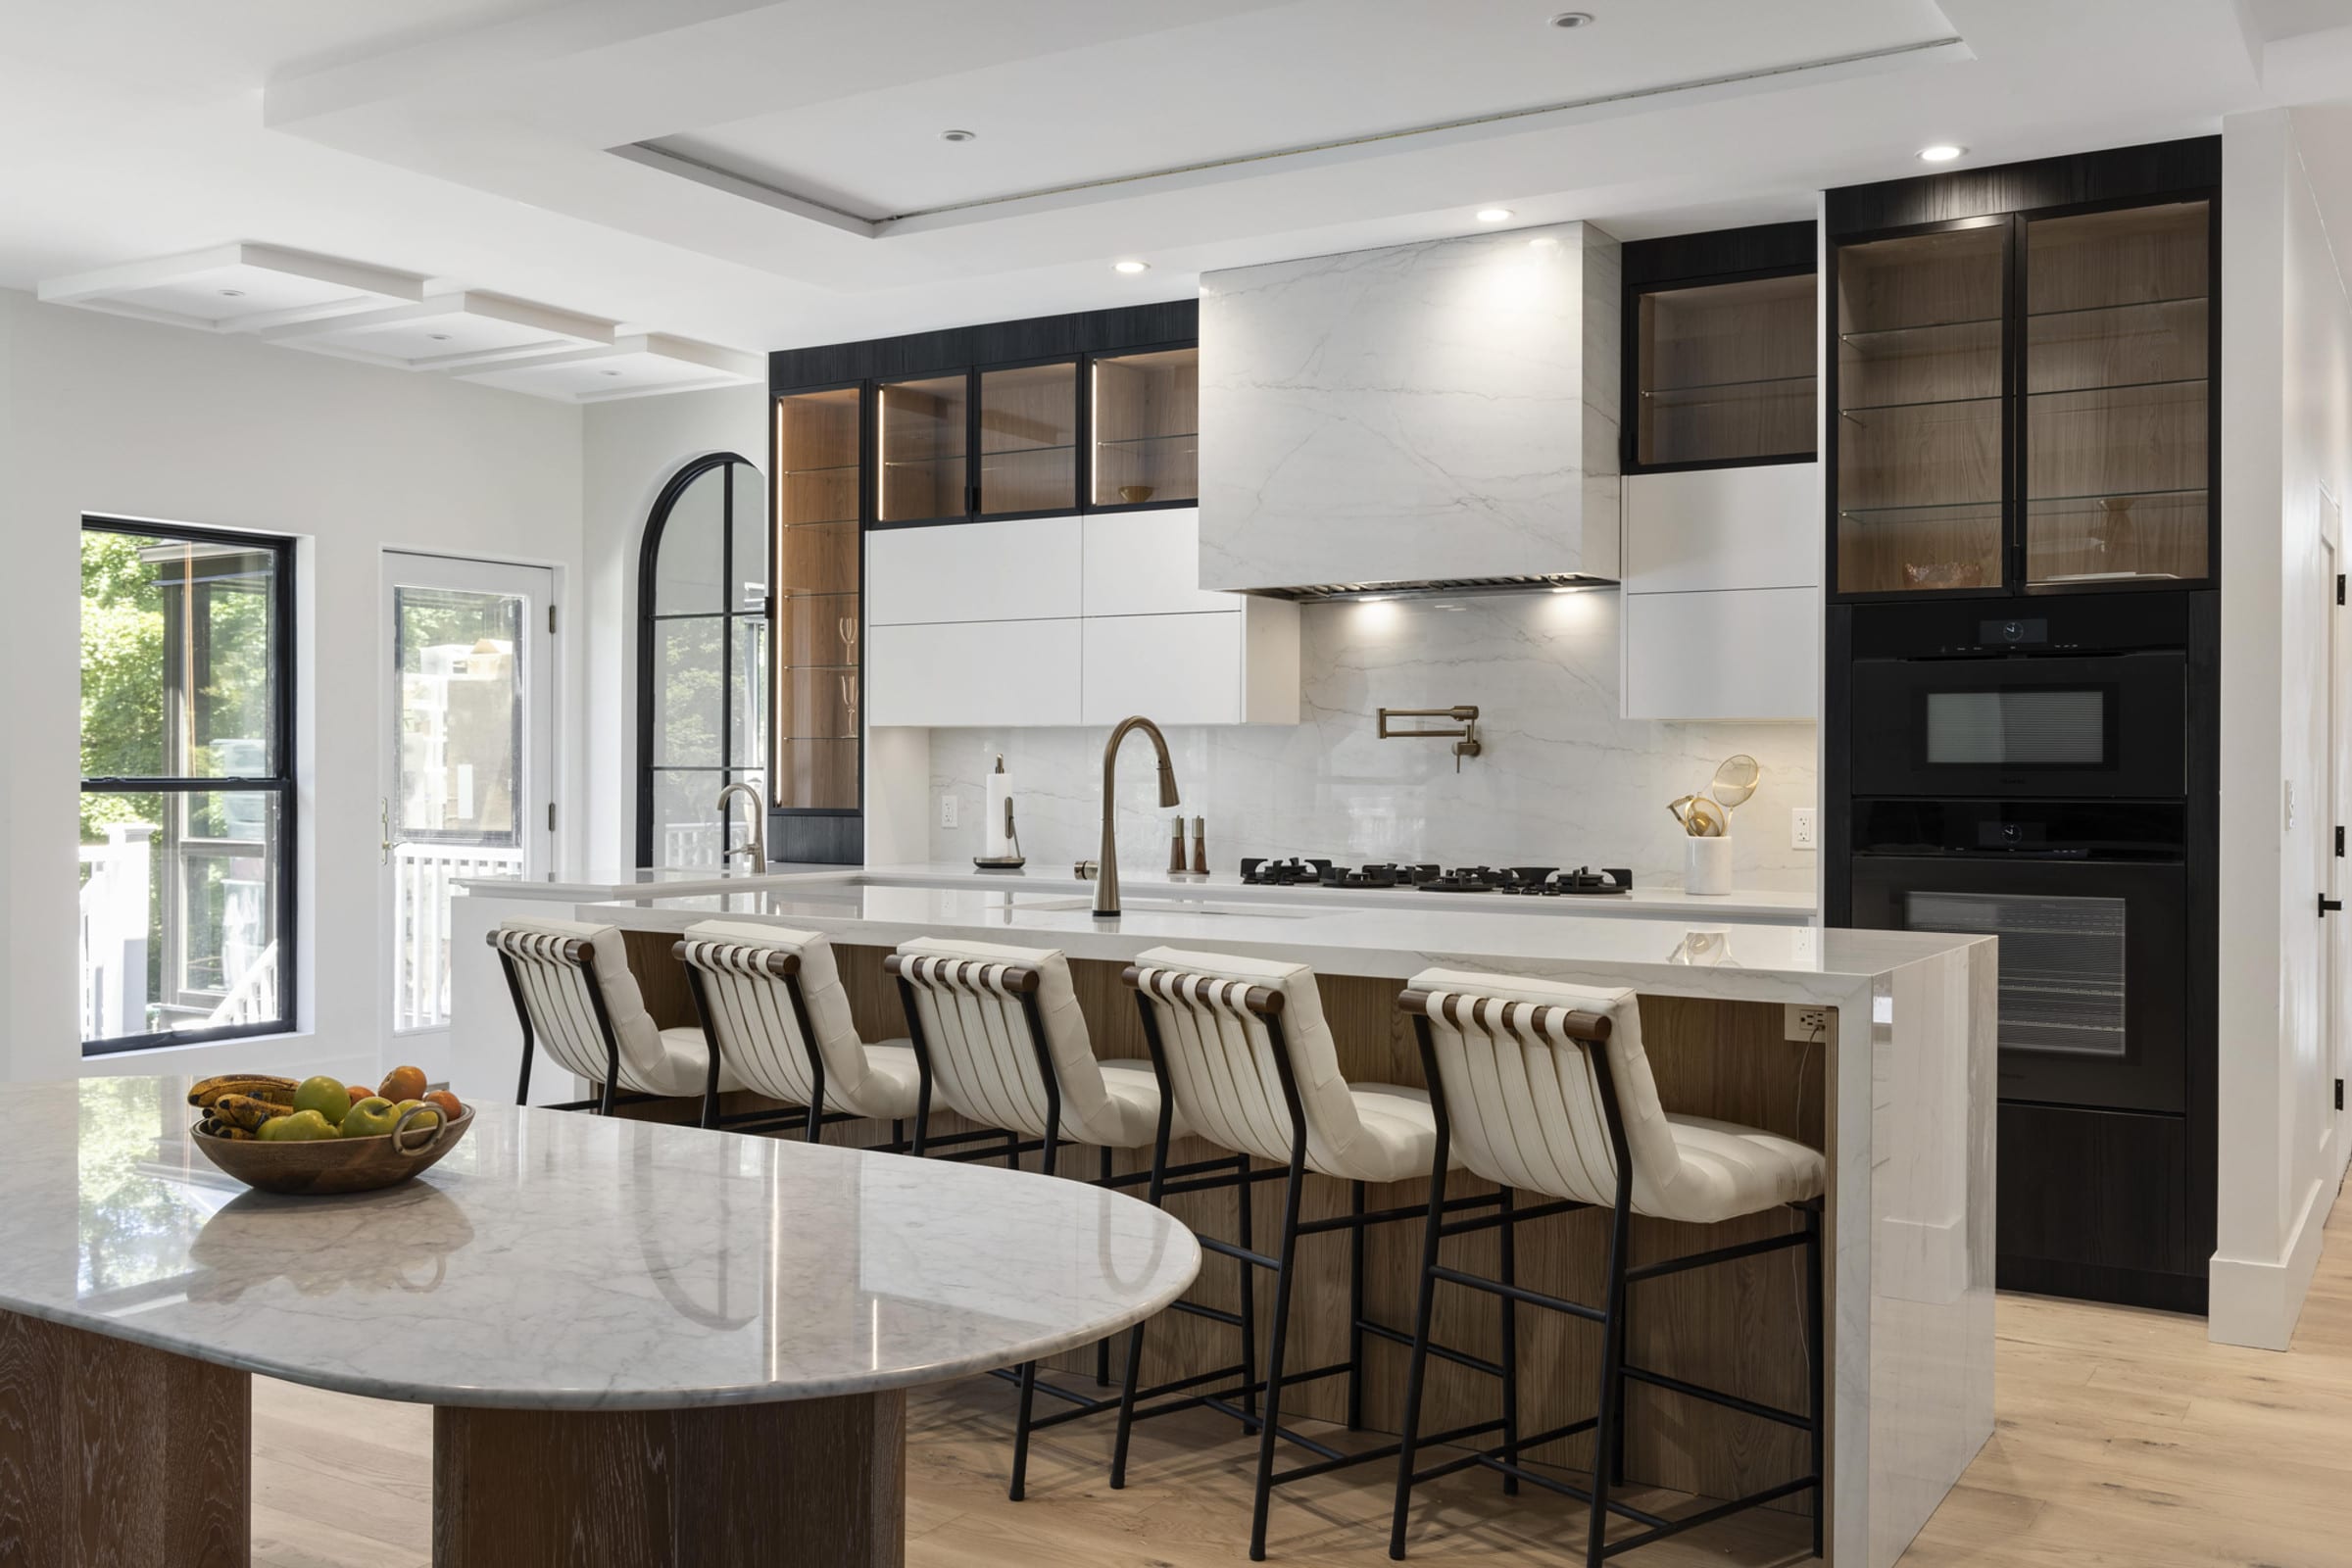
Fenix F-45 Frosty White, Synthia Summer Oak and VERO glass in black frames, with Dekton Limbo stone.
View the project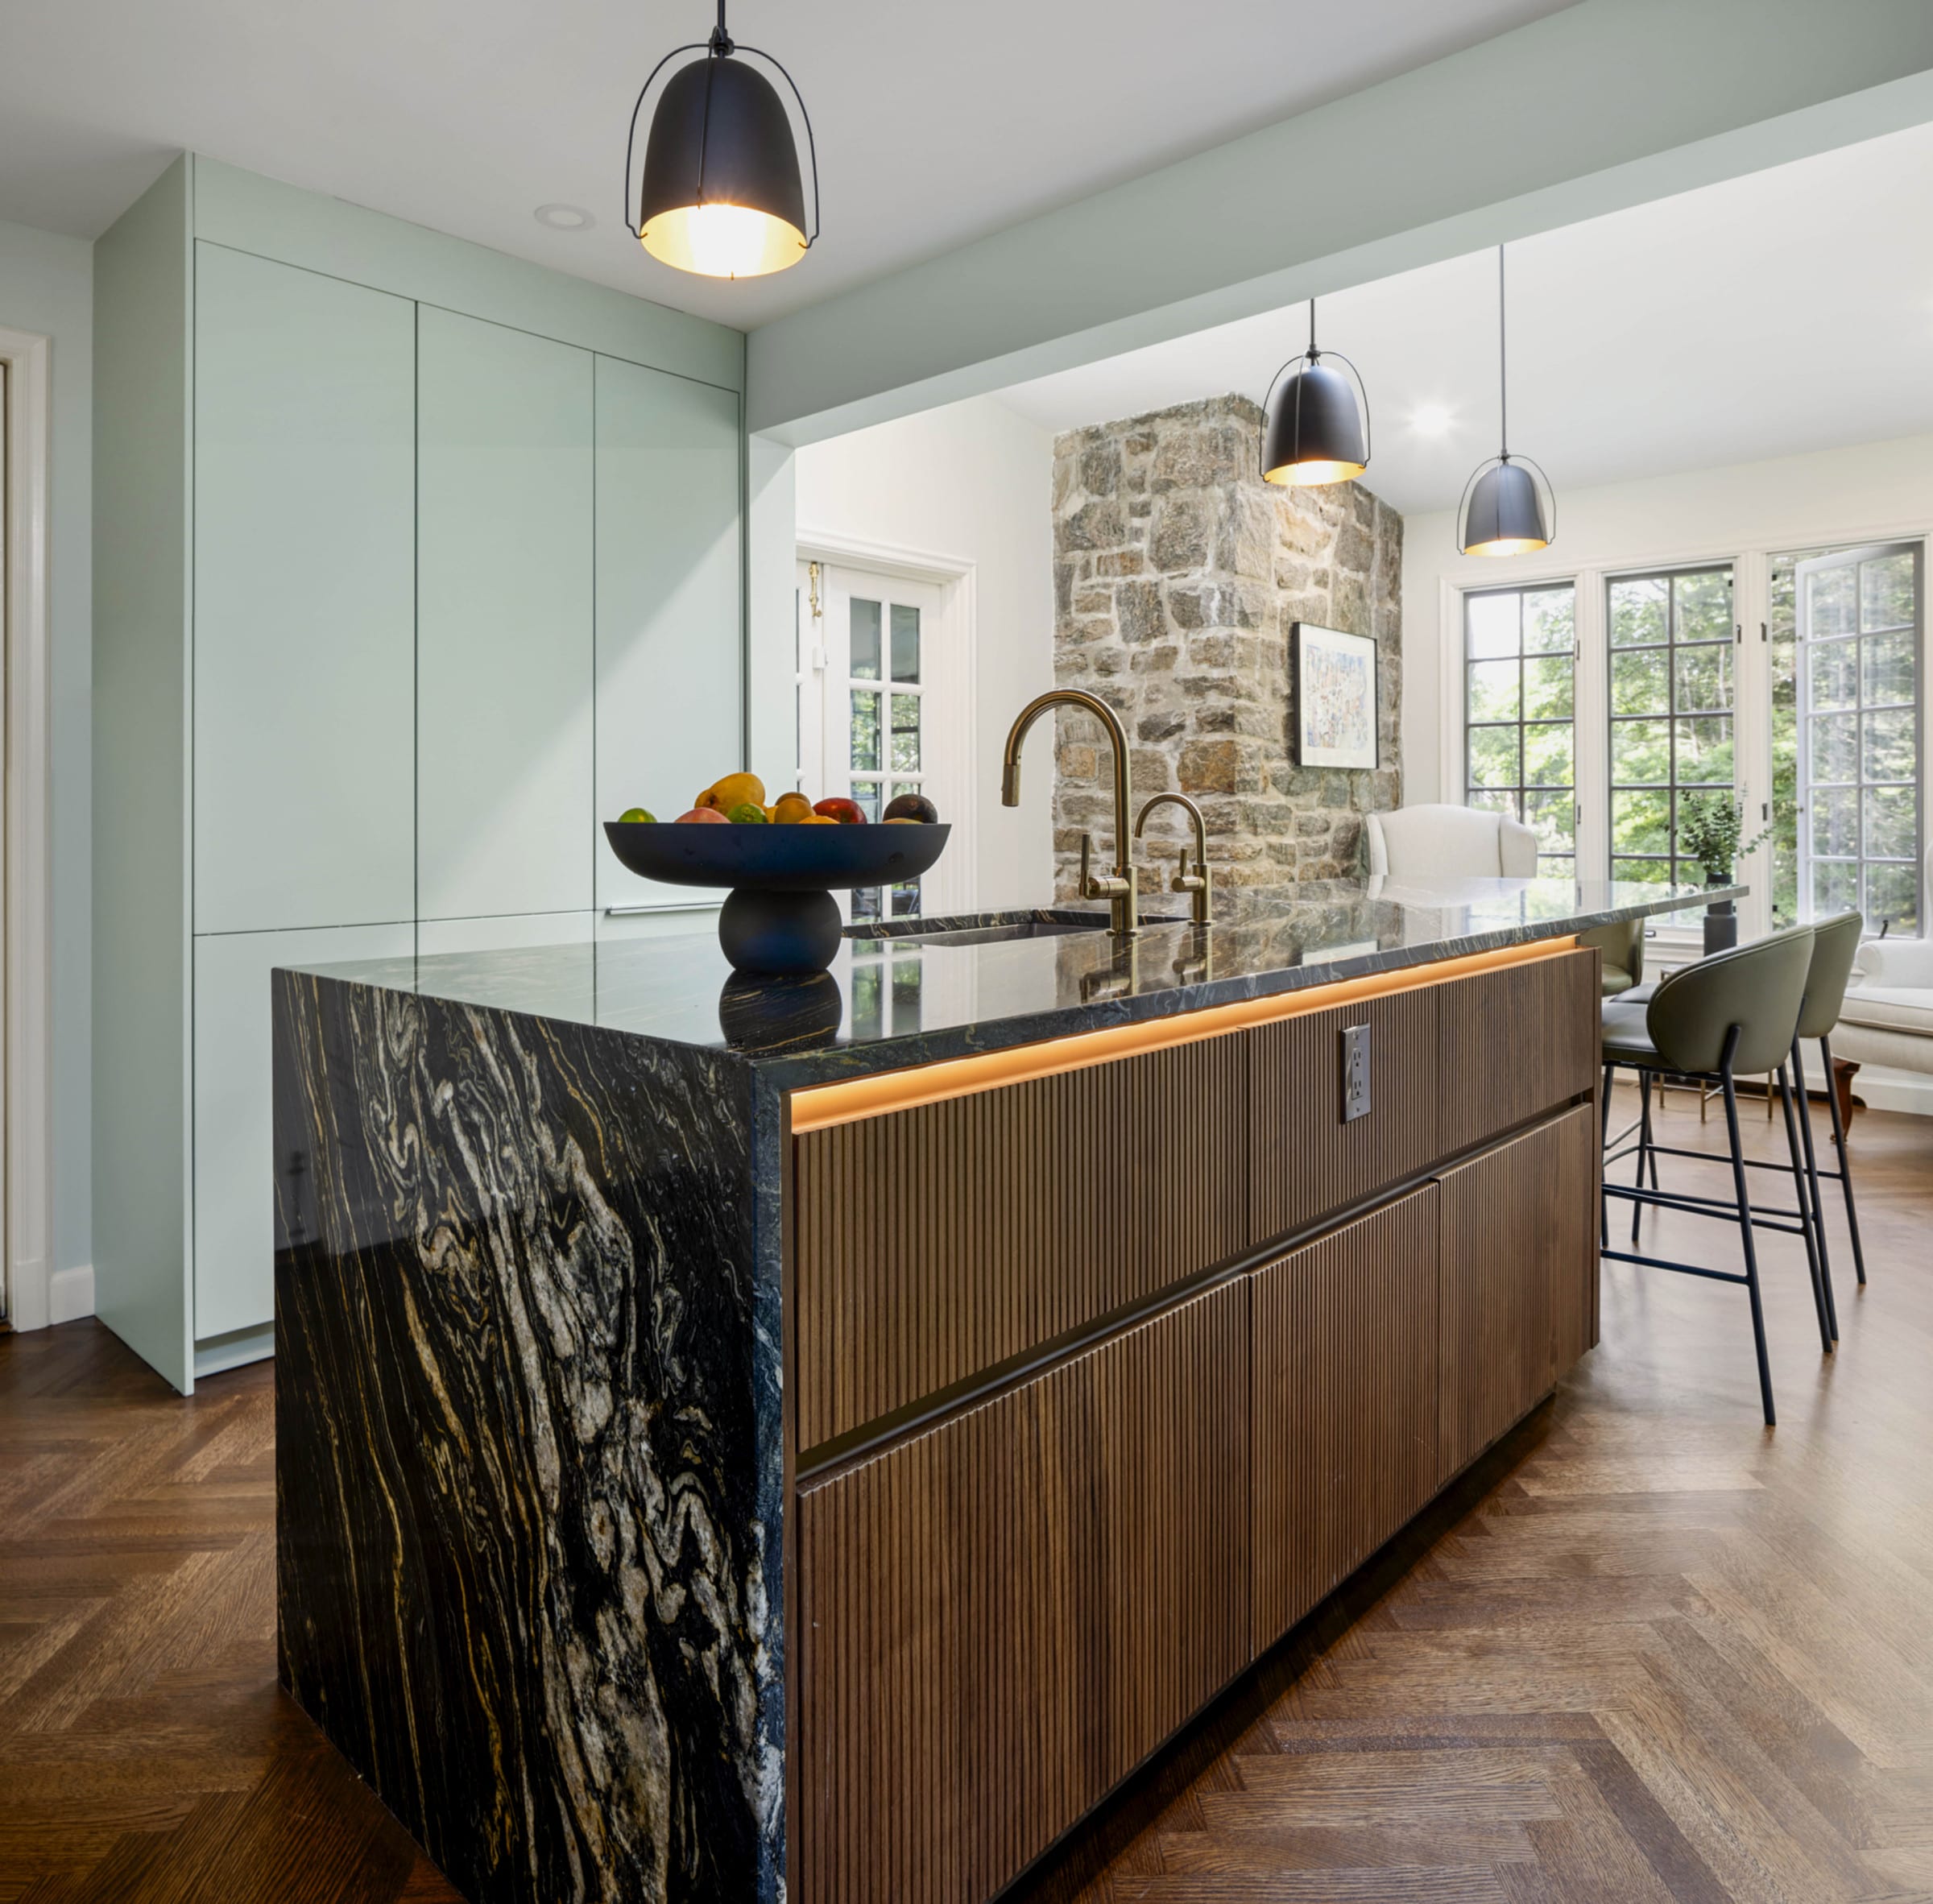
RAL Jade Light Green lacquer, Bossa Walnut island, Tropical Storm granite.
View the project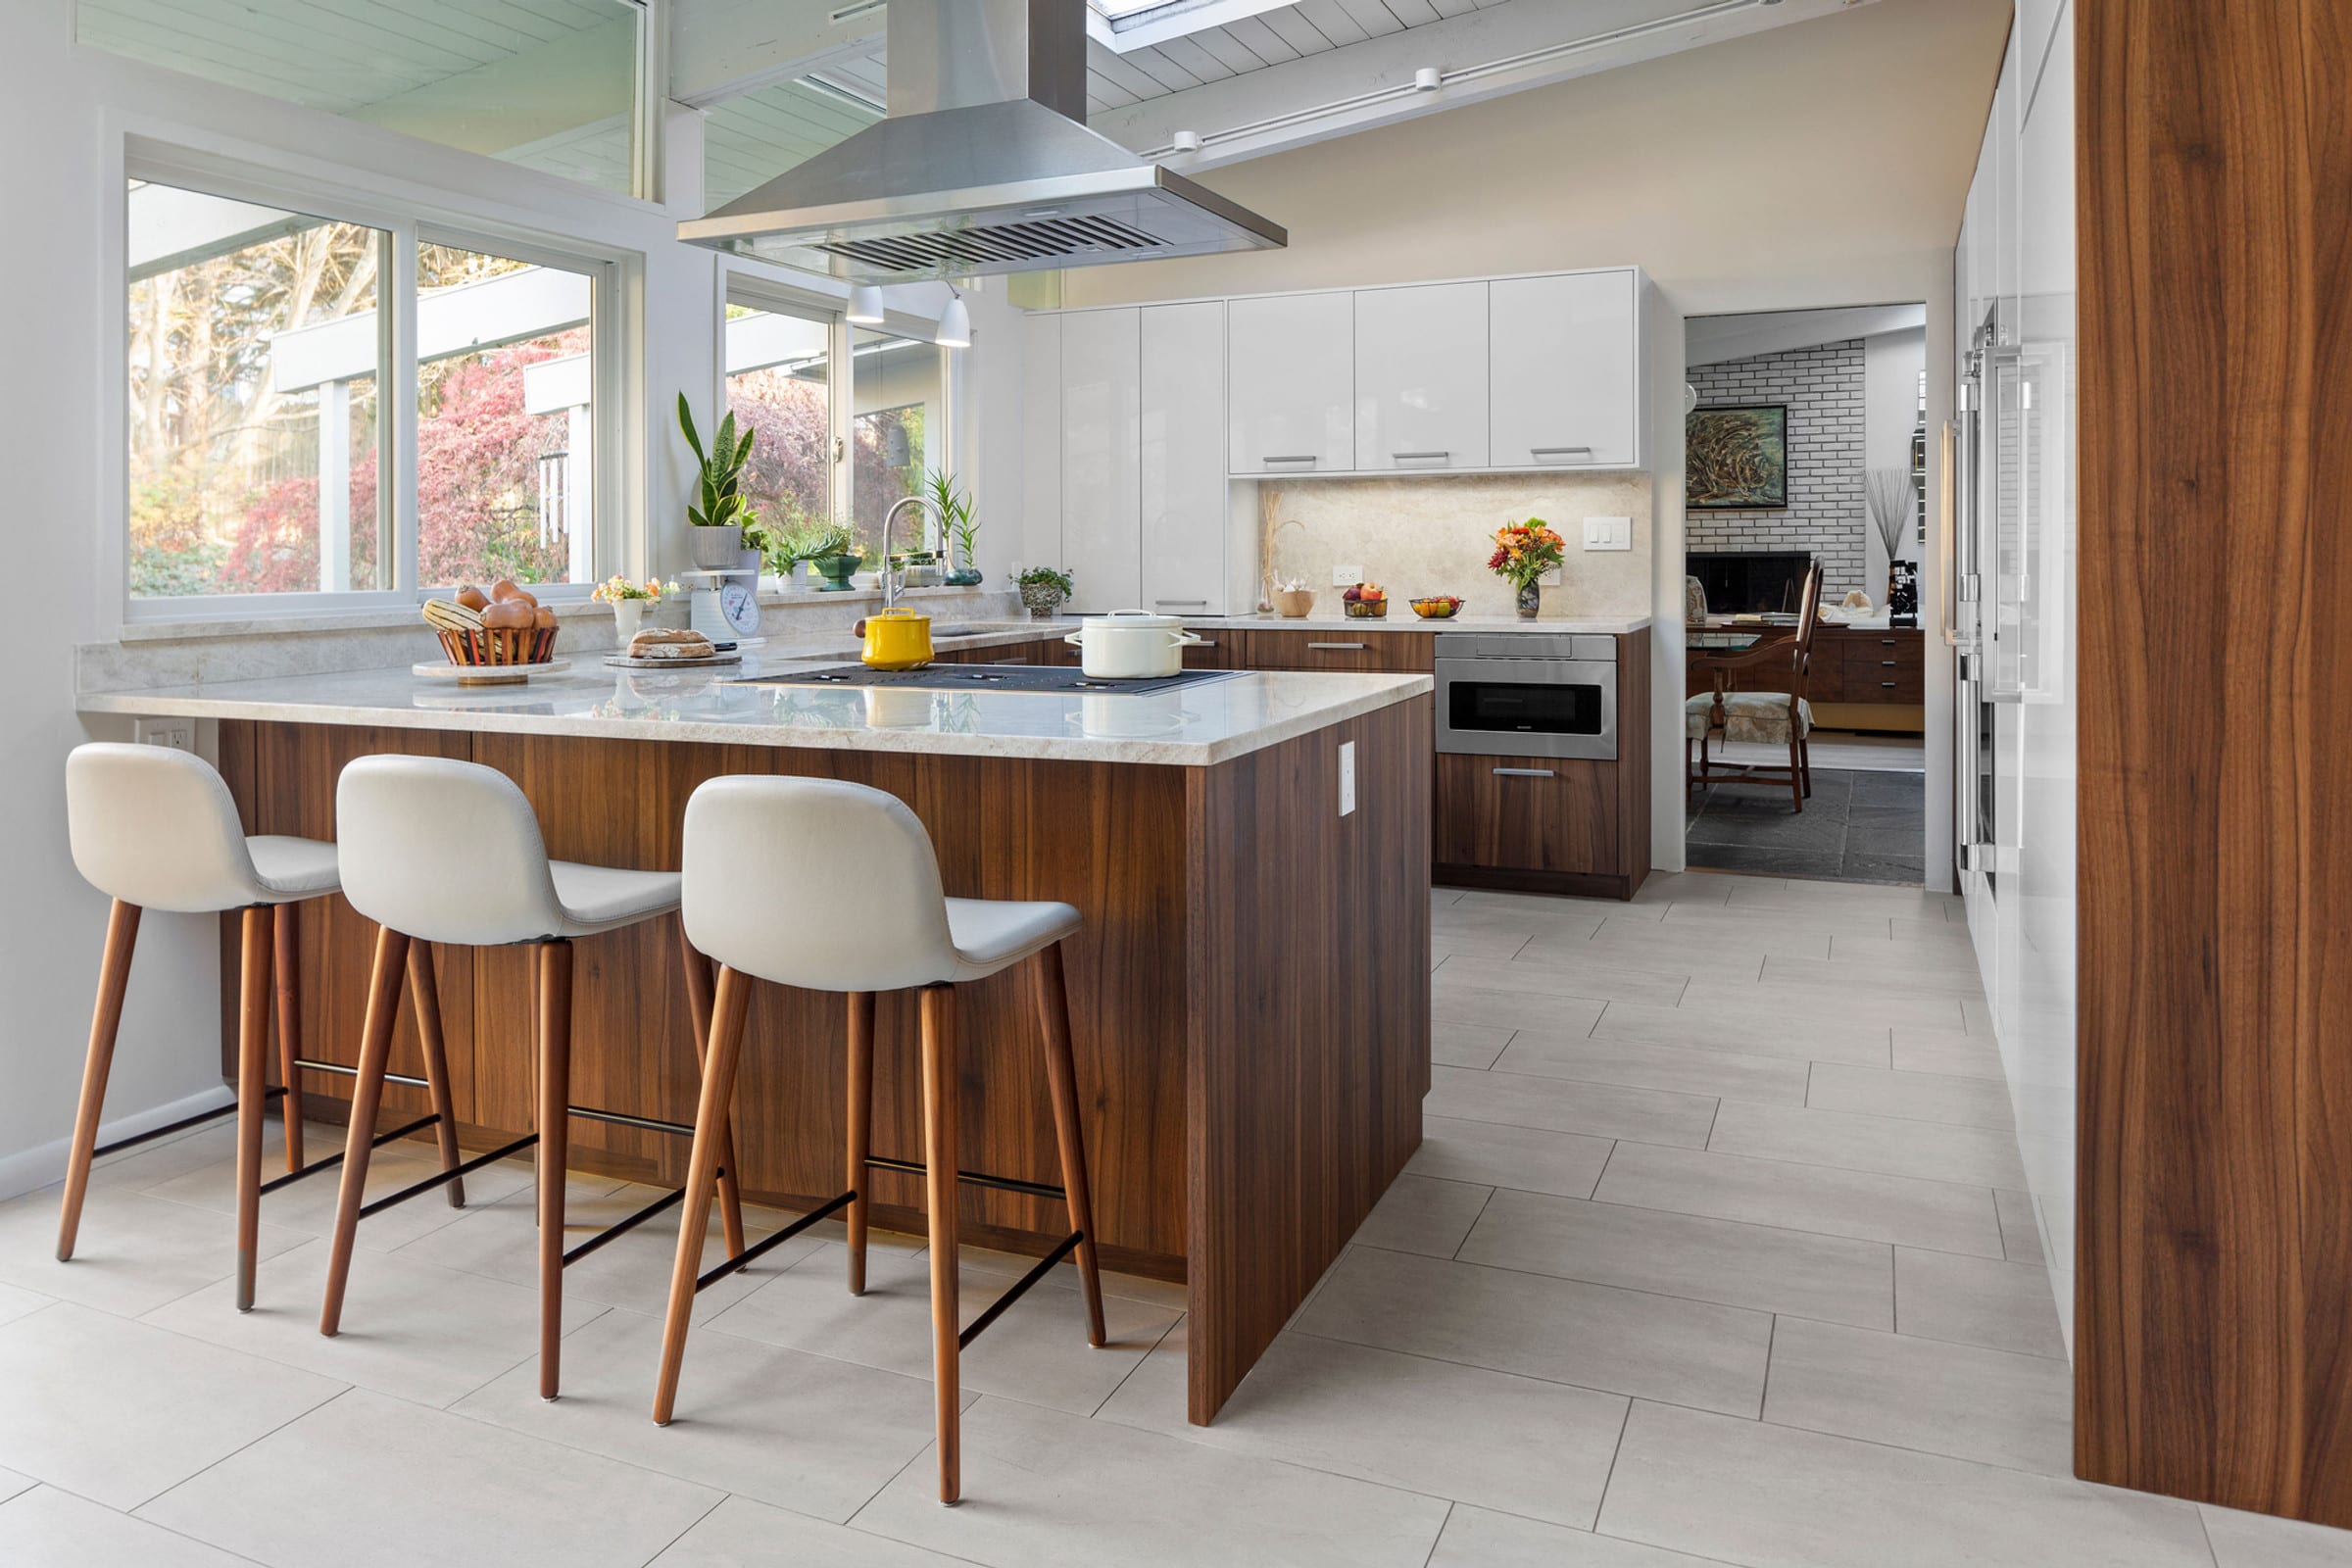
Sirius Arctic high gloss, Orlando Walnut Le Midi, Taj Mahal quartzite.
View the project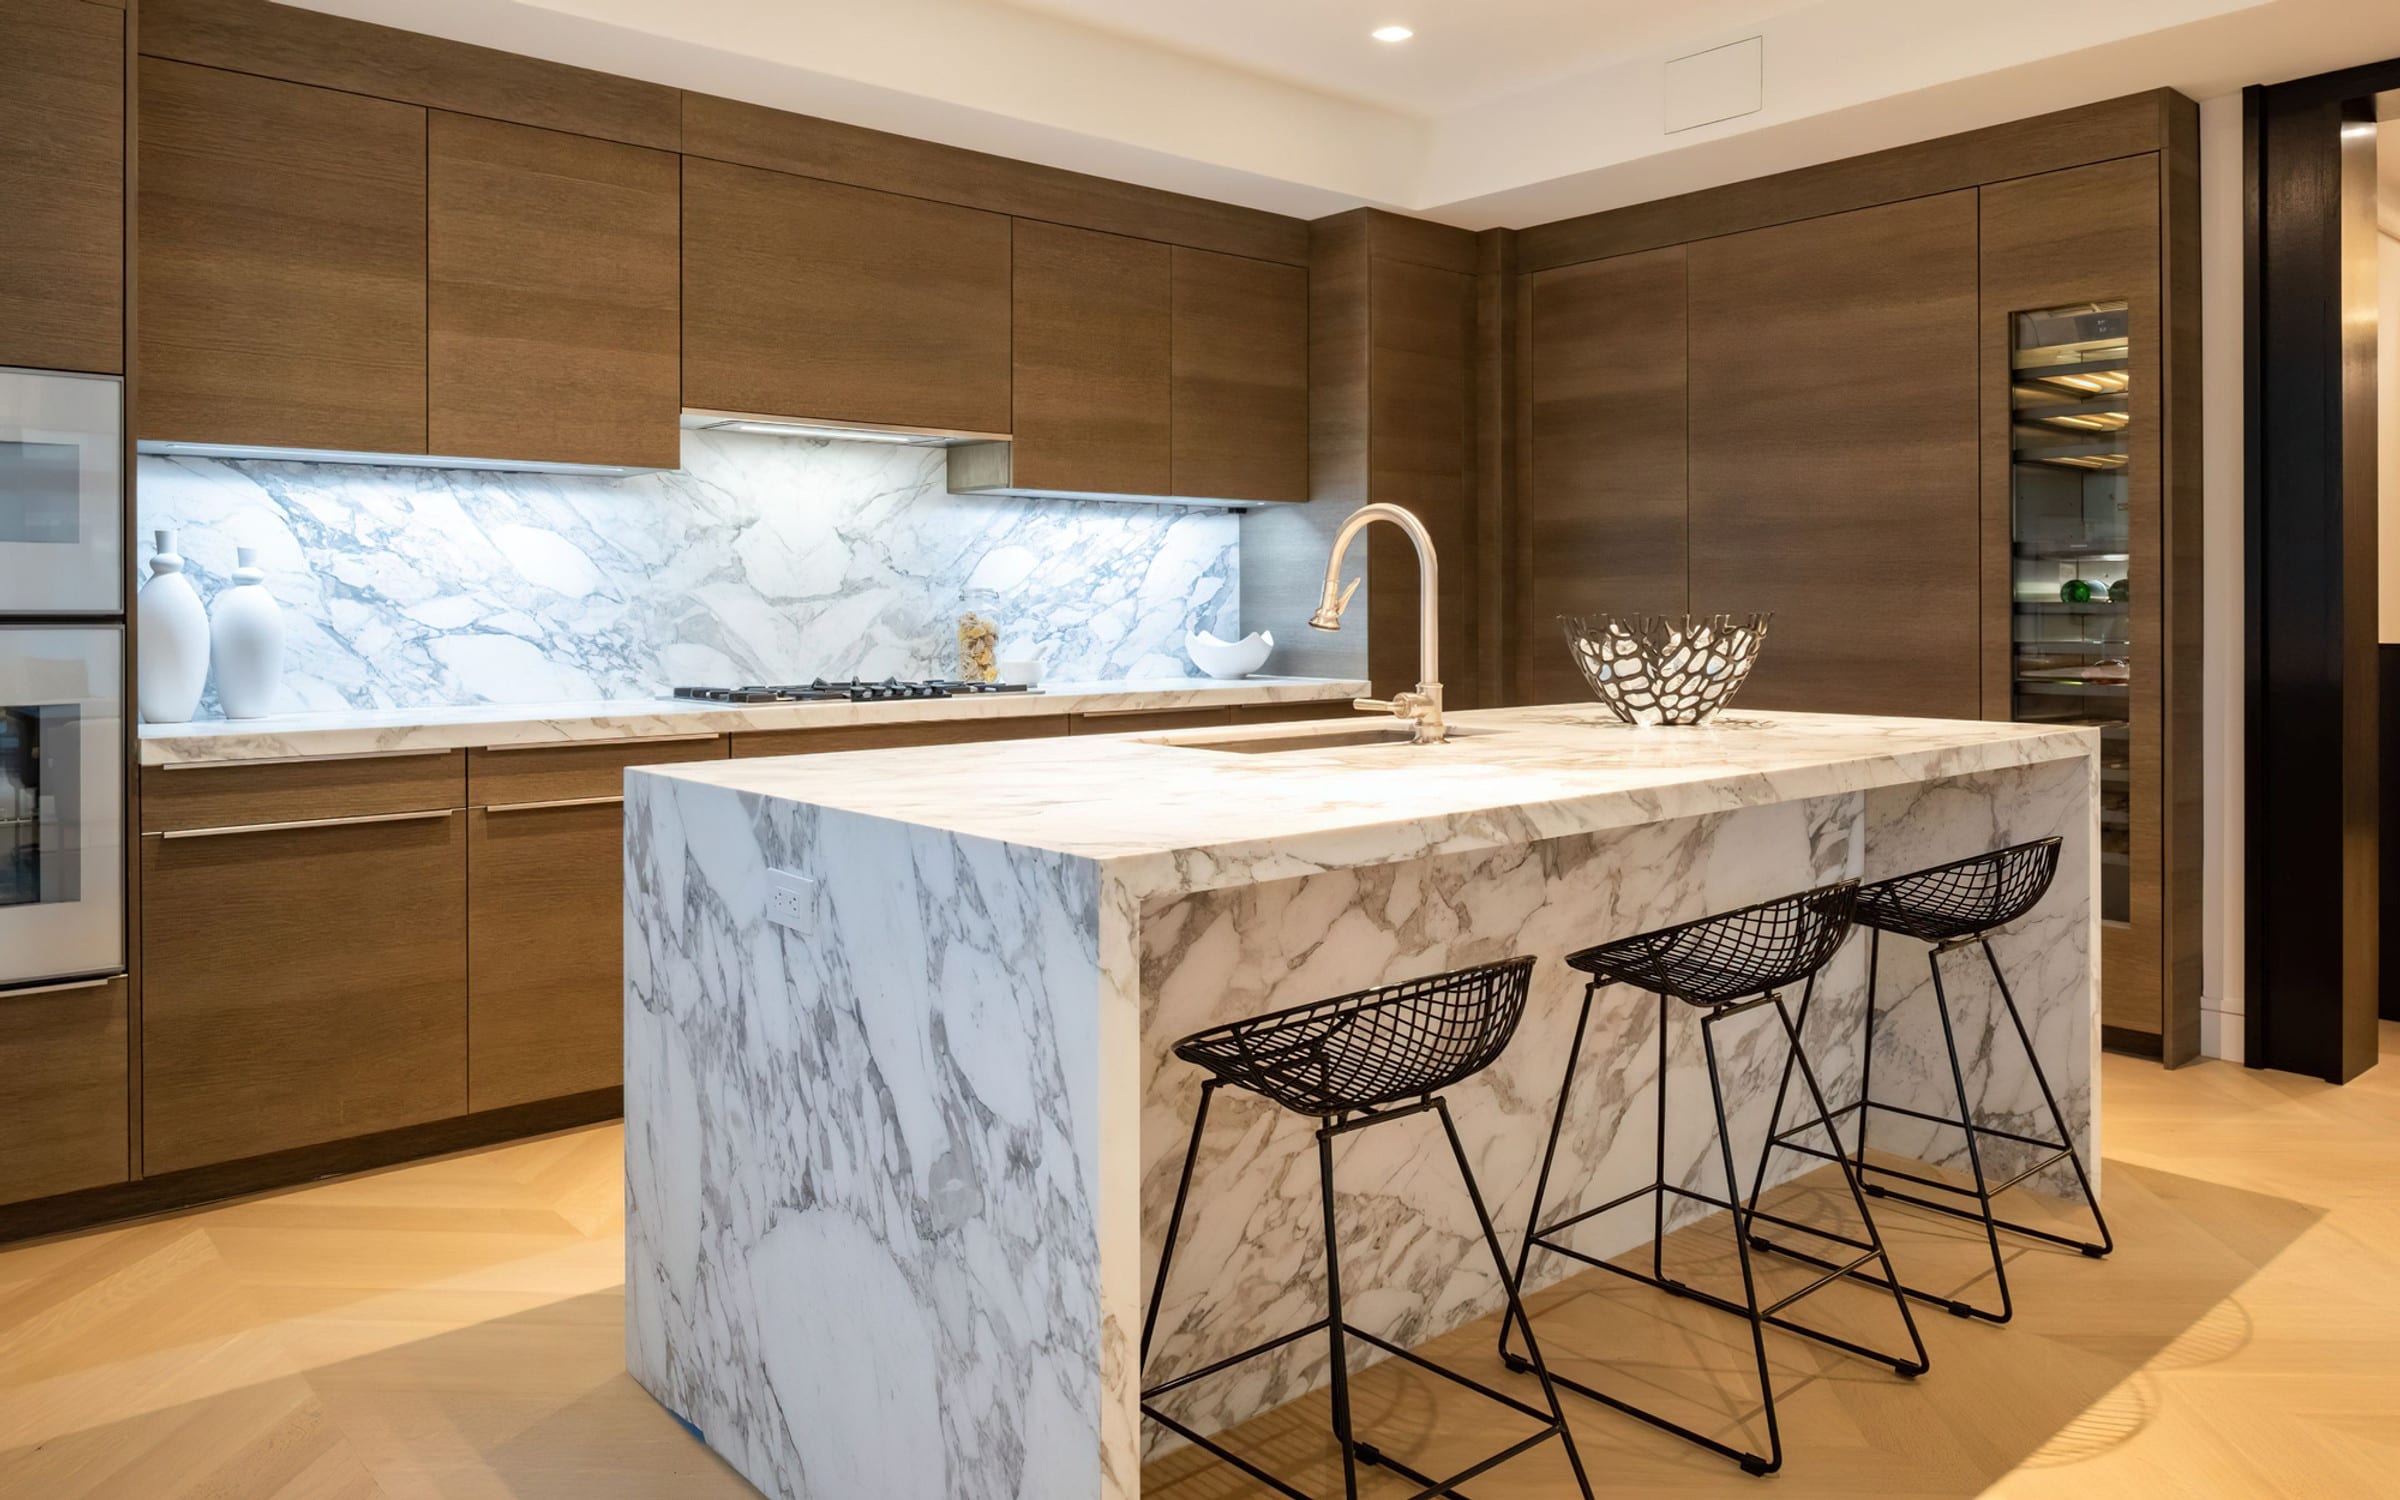
Topos wood veneer and marble-look waterfall islands for a new condominium development.
View the project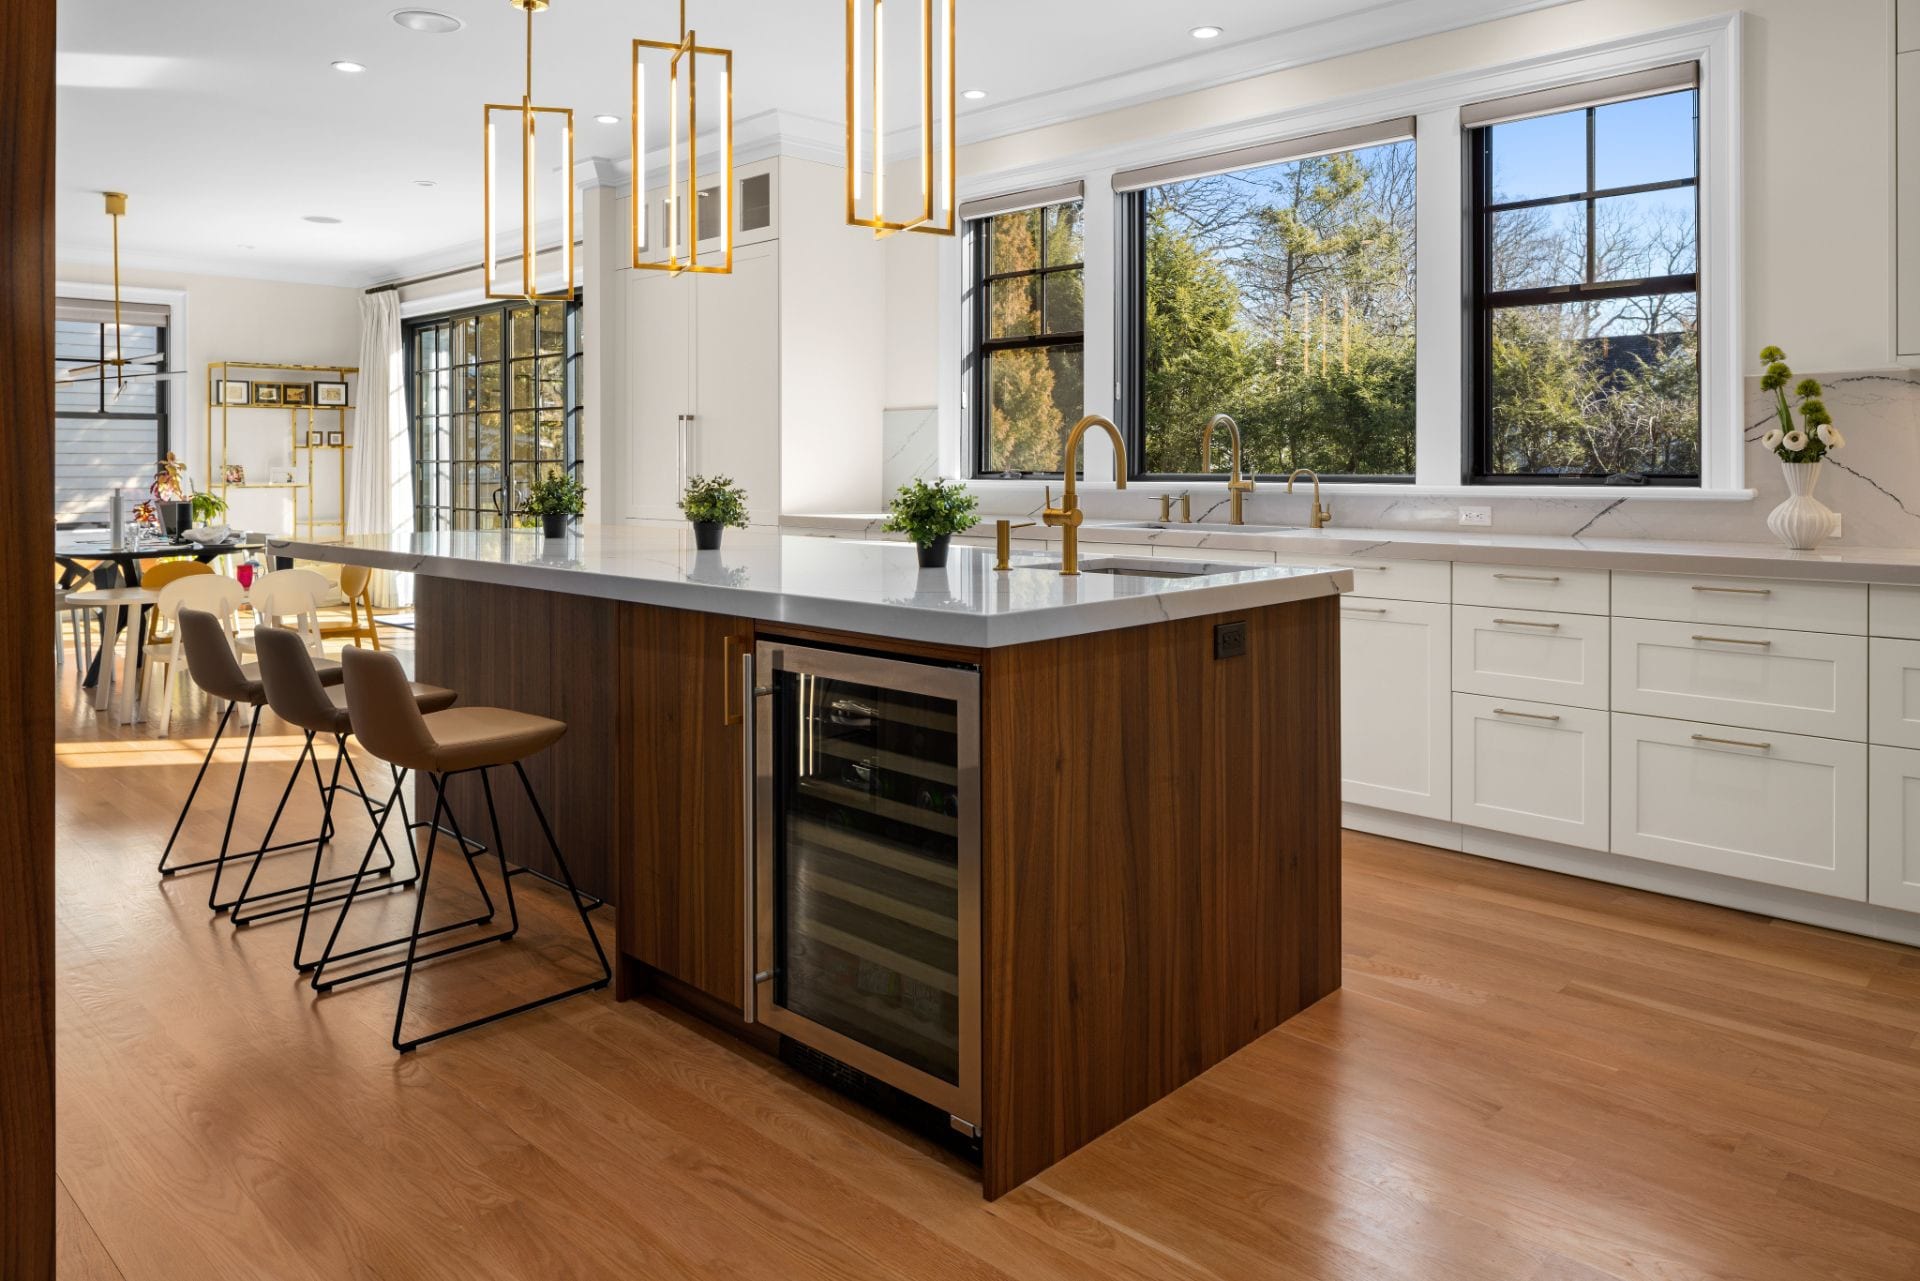
Carre-FS Frosty White lacquer, walnut, brass hardware, a VERO glass tower.
View the project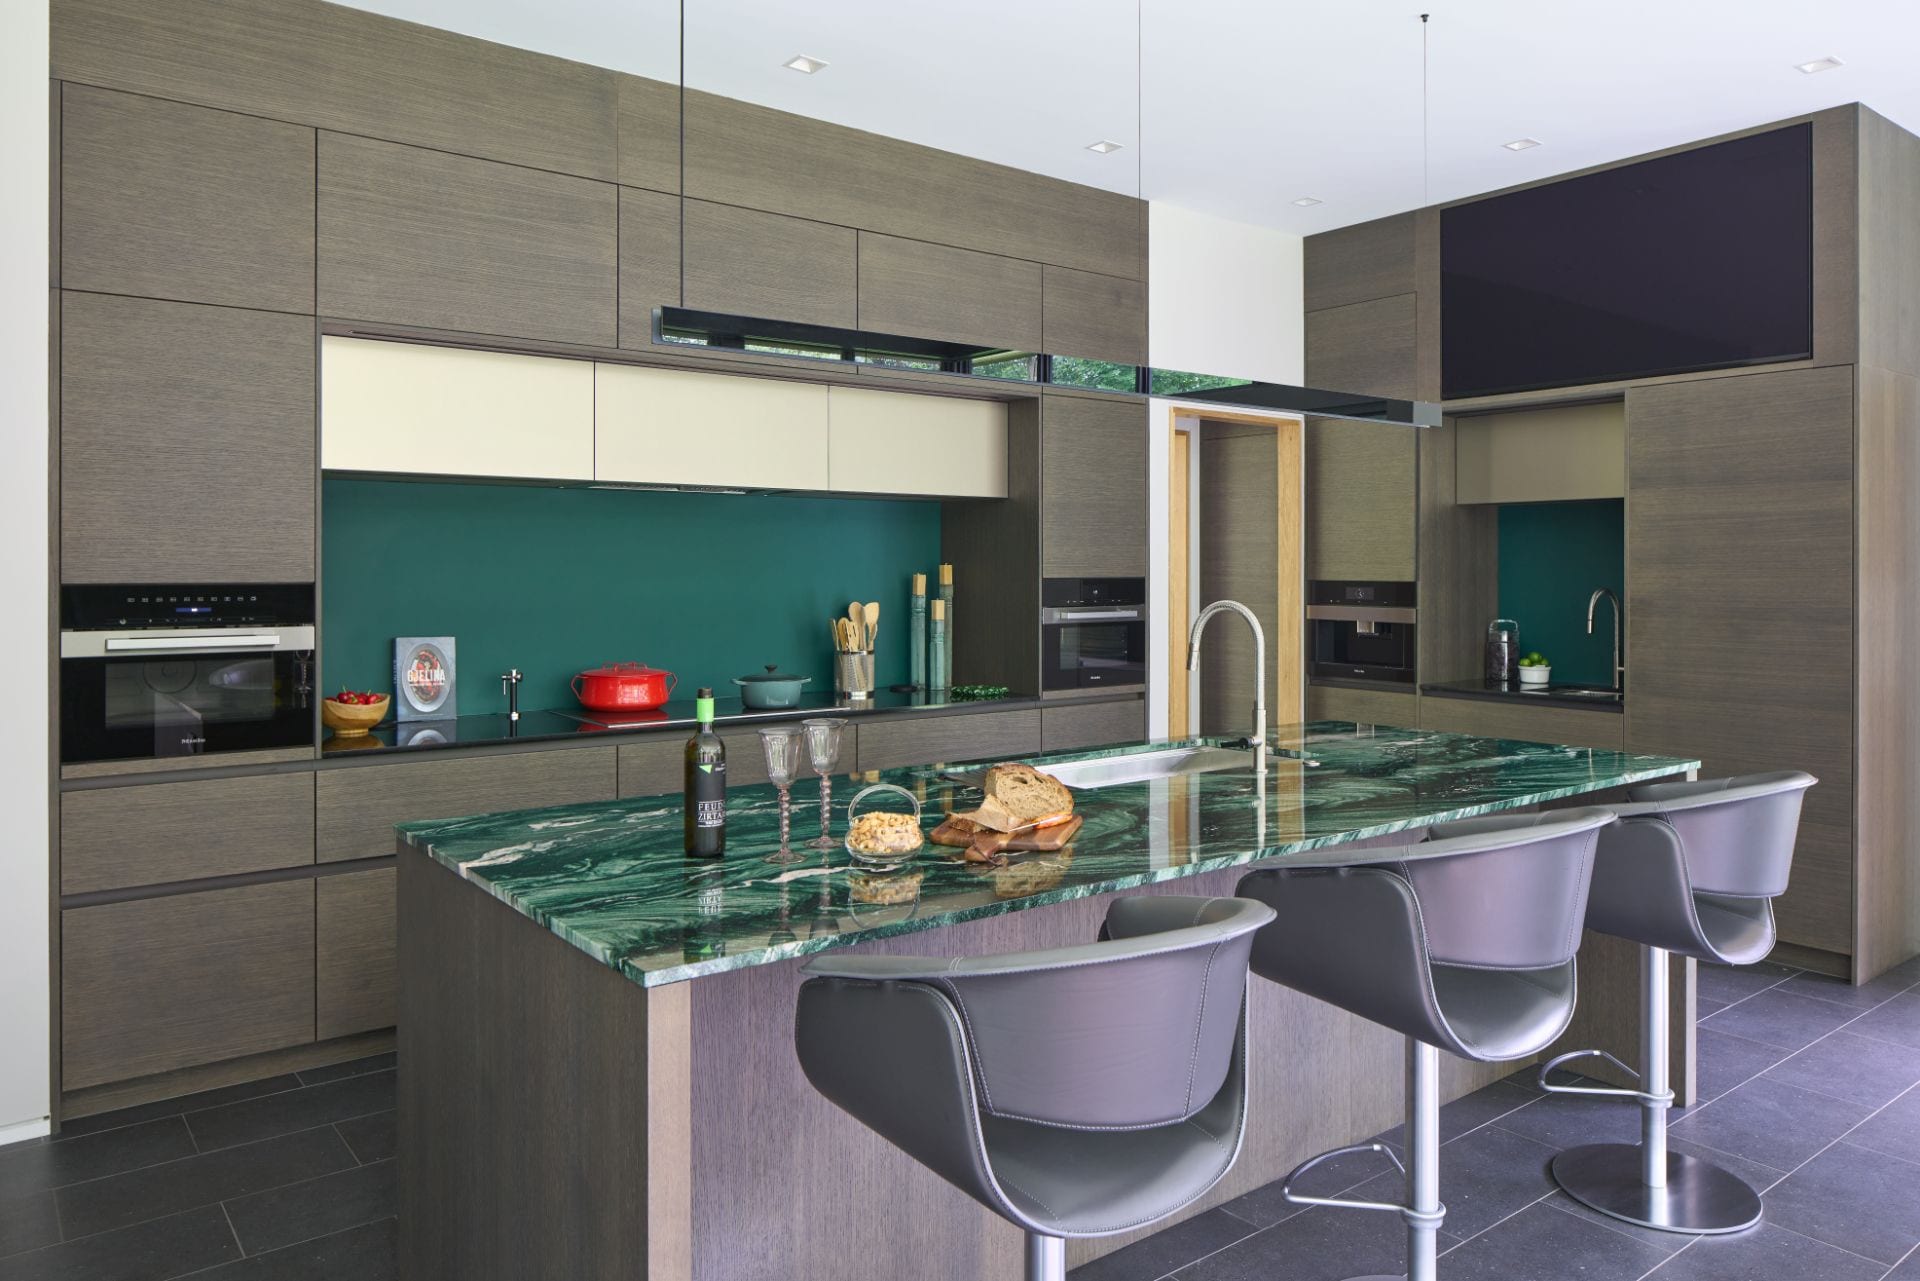
Topos Oak Barrique, Aluro Oxid Bronze, quarried green stone.
View the project
A small selection from more than 500 completed projects. More, with full specifications, on our website.
See more projectsFor architects, designers & builders
You bring the client and the vision for the home. Our in-house kitchen designers work side by side with you to design the kitchen, the closets and every cabinetry detail, then see it through to installation. You stay the lead, and your client gets a team that works as one.
Our trade community
We work closely with many of the top architects, interior designers and builders in Westchester, Fairfield County and New York City. Some bring us one kitchen a year, others a whole development. Every one of them gets the same thing: a dedicated designer, drawings on time, and a project manager who picks up the phone.
We would be glad to count you among them.
The team your clients will meet
Appliances we plan and supply
Gaggenau · Miele · Thermador · Bosch · Smeg · Pitt
Bring your client to the showroom or send us the plans. A LEICHT designer is assigned to your project from the first meeting.
Our designer works with you and your client on layout, finishes and storage, in line with the design direction you set for the home.
Meet in Mt Kisco or Greenwich to see and touch every finish. We present together with you.
Our technical designer produces detailed drawings for your set and for the builder on site.
Built to order in LEICHT's factory in Waldstetten. One senior project manager runs installation from delivery to the final adjustment.